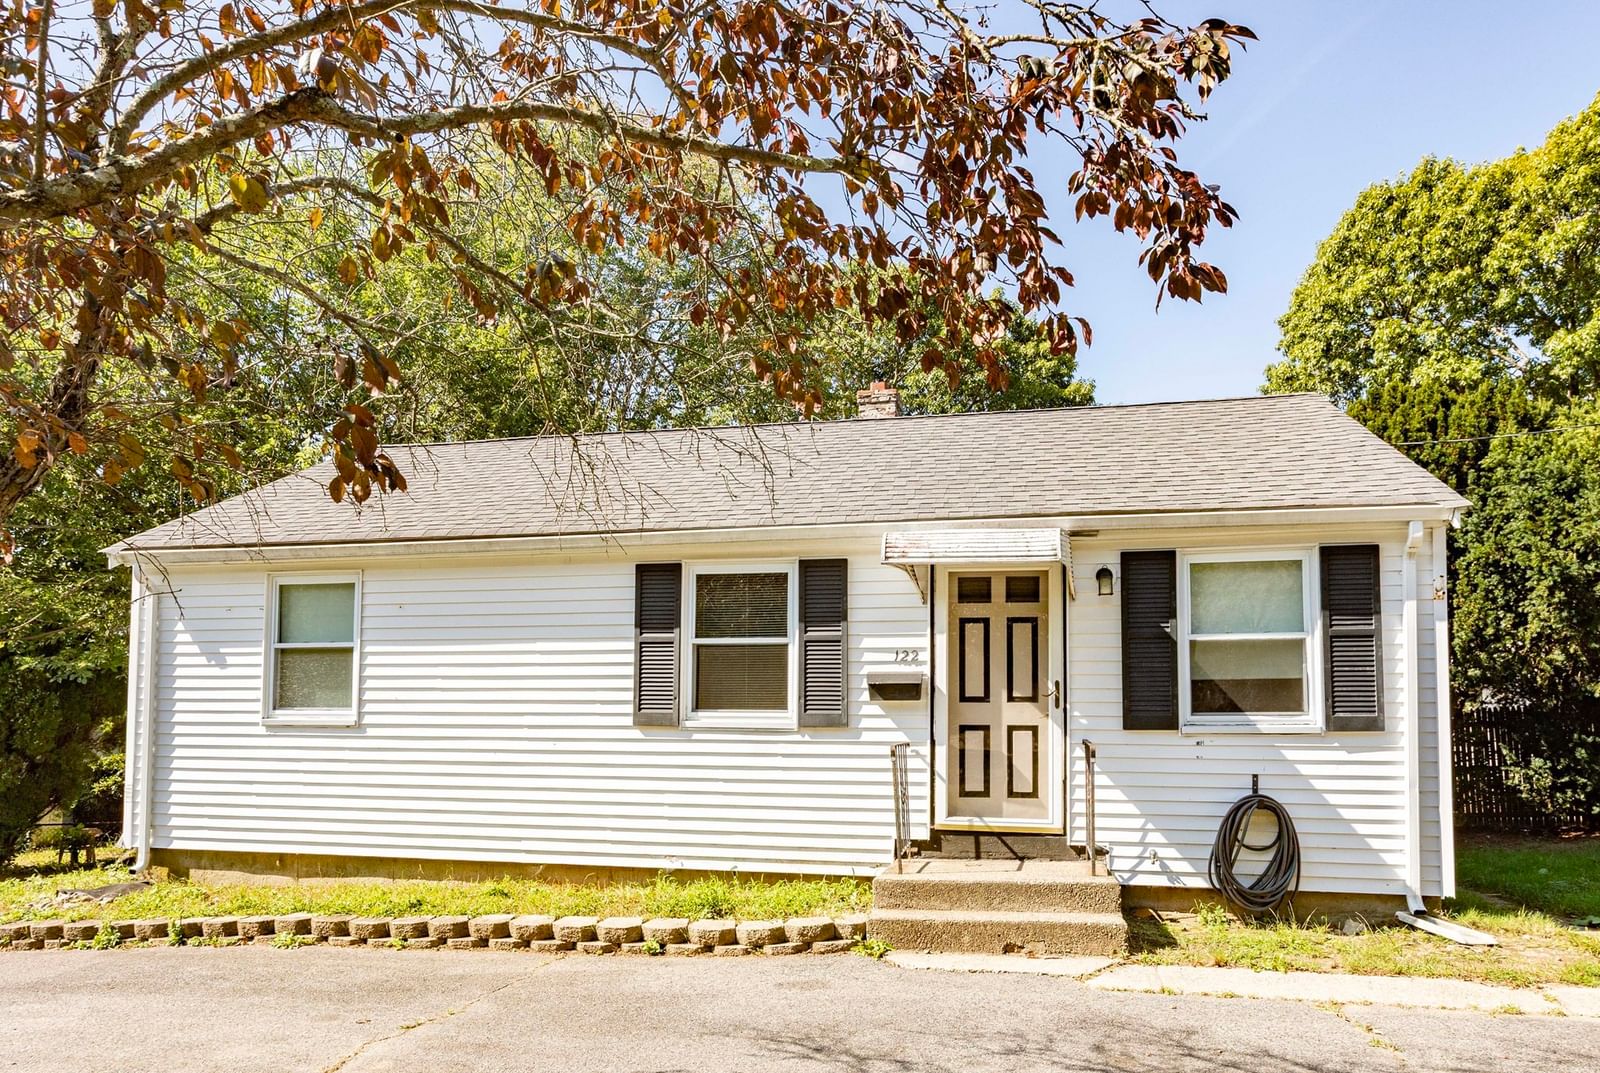
122 Algonquin St Brockton — Photo 1 of 29
$389,900
122 Algonquin St, Brockton, MA 02302
Brockton, MA 02302
Beds
3
Baths
1
SqFt
748
Style
Single Family
Built
1950
Welcome to 122 Algonquin Street, a charming 3-bedroom home nestled in a lovely Brockton neighborhood. With 748 square feet of living space, this is a wonderful opportunity for a first-time buyer, downsizer, or anyone looking to build equity while adding their own personal style. The living room and all 3 bedrooms feature hardwood flooring, ready to be refinished and brought back to life.The eat-in kitchen offers a convenient door to the rear deck and fully fenced yard—ideal for pets, play, gardening, or simply enjoying your own outdoor space. Walking distance to Cardinal Spellman and Seller will install an electric stove prior to appraisal. The home is heated by one-zone oil-fired steam radiators and offers vinyl siding, a roof installed in 2018, boiler replaced 8/9/2018, and oil tank replaced 2/10/2023. The bathroom is ready for a fresh new look, and some windows have broken seals, but the home’s manageable size, desirable fenced yard, and important system updates create an excellent foundation. Bring your vision and make this sweet home your own!
Open Houses
Market Value Analysis
* Analysis is based on 24 actively listed and recently sold comparable properties strictly within Brockton, MA.
Property Details
Financials
Parking
Interior Specifications
Climate & Utilities
Building & Exterior
Property & Lot
Amenities & Appliances
Range
Neighborhood
Public Transportation • Shopping • Medical Facility • House of Worship • Public School • T-Station
Geography
Floorplan Breakdown
Structural Layout
Living Room
Lvl First12.8 x 11.1
Flooring - Hardwood, Exterior Access
Kitchen
Lvl First15.3 x 8.4
Flooring - Vinyl, Dining Area, Exterior Access
Primary Bedroom
Lvl First9.7 x 11.7
Closet, Flooring - Hardwood
Bedroom 2
Lvl First13.6 x 8.6
Bedroom 3
Lvl First6.7 x 8.6
Closet, Flooring - Hardwood
Bathroom 1
Lvl First4.1 x 8.4
Bathroom - Full, Bathroom - Tiled With Tub & Shower, Flooring - Stone/Ceramic Tile
Population
36,417
U.S. Census Bureau, ACS 2024 5-Year Estimates (B01003)
Median Household Income
$92K
U.S. Census Bureau, ACS 2024 5-Year Estimates (B19013)
Renter-Occupied Homes
28.8%
U.S. Census Bureau, ACS 2024 5-Year Estimates (B25003)
New Construction Permits — Plymouth County
1,093 housing units permitted in the last 12 months (+18% vs the prior 12 months) — 176 in 5+ unit buildings
U.S. Census Bureau, Building Permits Survey (through Jul '26)
ADU Potential
Massachusetts allows one accessory dwelling unit by right in single-family zoning districts statewide (M.G.L. c. 40A §3; 760 CMR 71.00, effective Feb 2025). Estimated maximum ADU size for this property: 374 sq ft (the lesser of 900 sq ft or half the 748 sq ft principal dwelling). Lot size: 6,913 sq ft.
Based on listing data, which indicates the property type — not the zoning district. Local dimensional, septic (Title 5), and historic-district requirements still apply. Not legal advice — verify with the municipality.
Listing Agent: Christina L. Martinez
Listing Office: WEICHERT, REALTORS® - Briarwood Real Estate
MLS® Number: 73580406
Open Houses



Browse More Homes in Brockton
Explore other active listings in the area.
 $749,00024 N Byron AveBrockton, MA4 bd3 ba2,069 sqft
 $989,900809 Warren AveBrockton, MA9 bd3 ba3,855 sqft
 $349,90078 Summer StBrockton, MA3 bd3 ba1,984 sqft
 $489,000131 Elsie RdBrockton, MA3 bd1 ba1,322 sqft
 $504,99952 Jacob StBrockton, MA4 bd2 ba1,328 sqft
 $969,90074 Ellis StBrockton, MA10 bd6 ba3,324 sqft