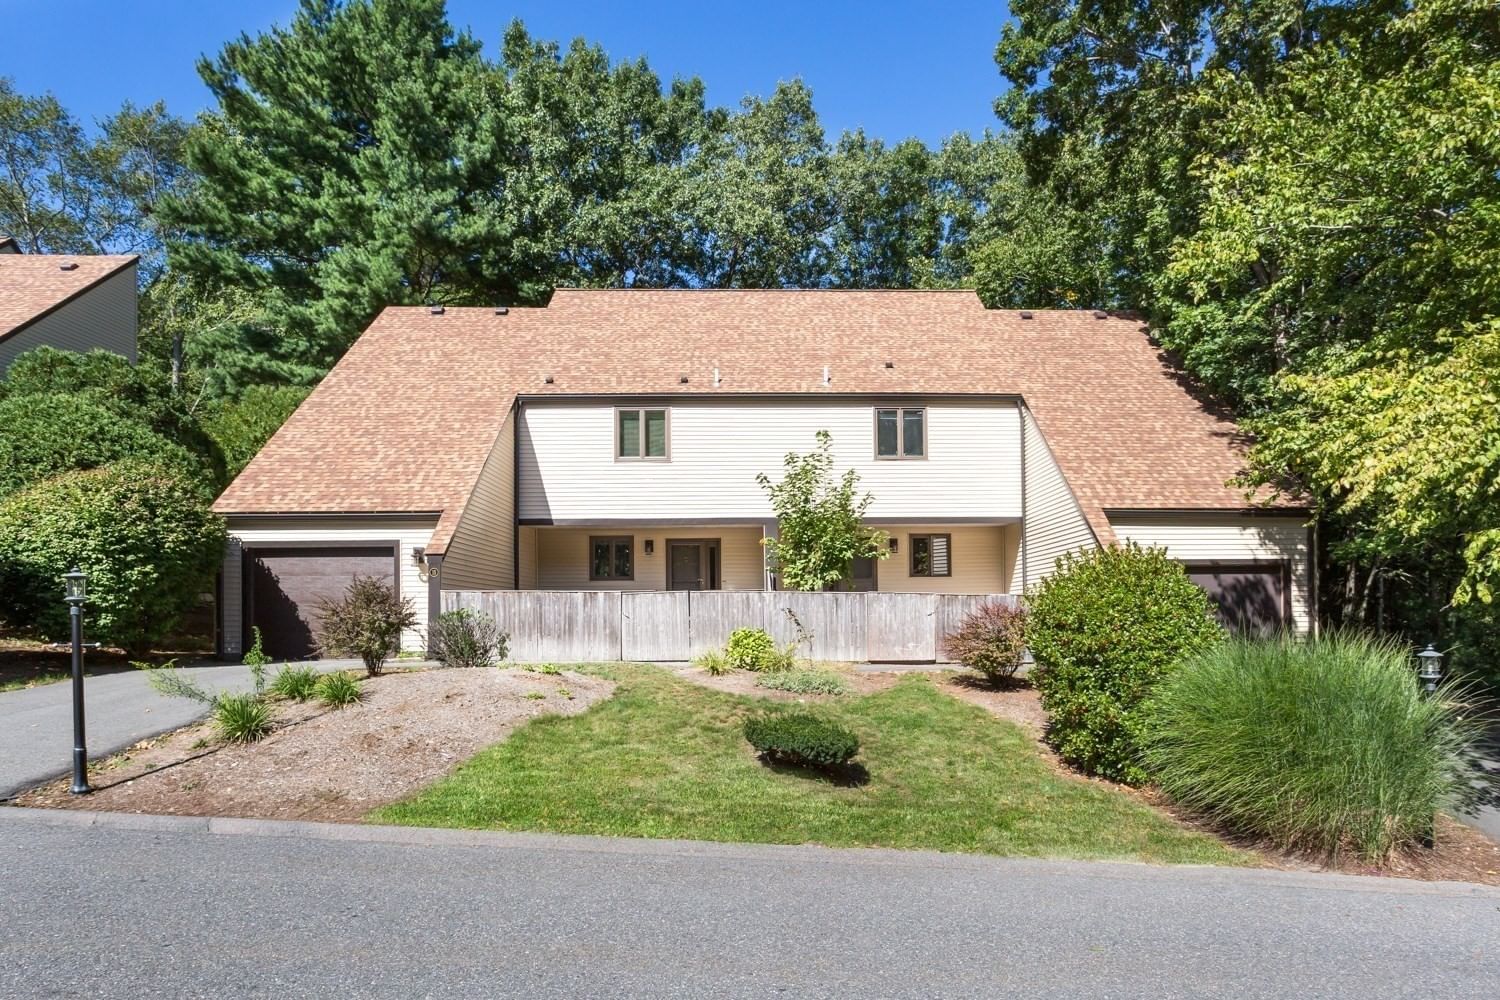
13 Emerson Way #13 Franklin — Photo 1 of 42
$479,000
13 Emerson Way #13, Franklin, MA 02038
Franklin, MA 02038
Beds
2
Baths
2.5
SqFt
2,301
Style
Condominium
Built
1983
Rare opportunity to own a beautiful townhome in highly sought-after Forge Hill Condominiums where homes don't often become available. Take a look at this awesome and spacious unit. Enter through the lovely fenced courtyard and front porch to the open floor plan with hardwoods throughout the main level. The beautiful space includes a soaring two-story ceiling and skylights, an updated half bath, 3 sets of sliders that lead to 2 full decks. A nice-sized dining area and updated kitchen with maple cabinets, granite counters, stainless appliances, and a breakfast bar make entertaining easy! Conveniently located off the kitchen, into the garage, is a great bonus finished lofted space that has so many possibilities for storage or use! Head upstairs to a large open loft space with newer laminate flooring and a slider to the second-level deck. The primary bedroom with full bath also has access to that deck. A second bedroom and second full bath complete this level. On the lower level, you will find an amazing, huge, beautifully finished basement of over 650sf which includes a finished laundry area! This home has a newer roof, vinyl siding and a HW tank just put in 2026. Enjoy town water and sewer and natural gas service. This community is adjacent to the Franklin State Forest and the SNETT Trail on Grove St., which is a beautiful, groomed trail that stretches from Franklin to Connecticut! Also very convenient to 495, MBTA, shopping, restaurants, and everything Franklin offers!
Market Value Analysis
* Analysis is based on 23 actively listed and recently sold comparable properties strictly within Franklin, MA.
Property Details
Financials
Parking
Interior Specifications
Climate & Utilities
Building & Exterior
Property & Lot
Amenities & Appliances
Range • Dishwasher • Microwave • Refrigerator • Washer • Dryer
Neighborhood
Public Transportation • Shopping • Walk/Jog Trails • Golf • Medical Facility • Bike Path
Geography
Floorplan Breakdown
Structural Layout
Living Room
Lvl FirstSkylight, Vaulted Ceiling(s), Flooring - Hardwood, Deck - Exterior, Open Floorplan
Dining Room
Lvl FirstFlooring - Hardwood, Deck - Exterior, Open Floorplan
Kitchen
Lvl FirstFlooring - Stone/Ceramic Tile, Countertops - Stone/Granite/Solid, Breakfast Bar / Nook, Cabinets - Upgraded, Open Floorplan, Stainless Steel Appliances
Family Room
Lvl BasementFlooring - Laminate, Open Floorplan, Recessed Lighting
Primary Bedroom
Lvl SecondBathroom - Full, Closet, Flooring - Laminate, Deck - Exterior
Bedroom 2
Lvl SecondBathroom 1
Lvl FirstBathroom - Half, Flooring - Stone/Ceramic Tile, Countertops - Stone/Granite/Solid
Bathroom 2
Lvl SecondBathroom - Full, Bathroom - With Tub & Shower, Flooring - Stone/Ceramic Tile
Bathroom 3
Lvl SecondBathroom - Full, Bathroom - With Tub & Shower, Flooring - Stone/Ceramic Tile
Population
33,154
U.S. Census Bureau, ACS 2024 5-Year Estimates (B01003)
Median Household Income
$146K
U.S. Census Bureau, ACS 2024 5-Year Estimates (B19013)
Renter-Occupied Homes
21.8%
U.S. Census Bureau, ACS 2024 5-Year Estimates (B25003)
New Construction Permits — Norfolk County
1,524 housing units permitted in the last 12 months (+52% vs the prior 12 months) — 1,030 in 5+ unit buildings
U.S. Census Bureau, Building Permits Survey (through Jul '26)
Listing Agent: Lorraine Kuney
Listing Office: REMAX Executive Realty
MLS® Number: 73577352



Browse More Homes in Franklin
Explore other active listings in the area.
 $320,0002008 Franklin Crossing Rd Unit 2008Franklin, MA2 bd1 ba974 sqft
 $299,000491 W Central St Unit D2Franklin, MA2 bd1 ba880 sqft
 $489,90071 Stone Ridge Rd Unit 71Franklin, MA2 bd3 ba2,123 sqft
 $297,000491 W Central St Unit D1Franklin, MA2 bd1 ba880 sqft
 $389,00020 Highwood Dr Unit 20Franklin, MA2 bd2 ba1,123 sqft
 $339,90074 Highwood Dr Unit 74Franklin, MA2 bd1 ba985 sqft