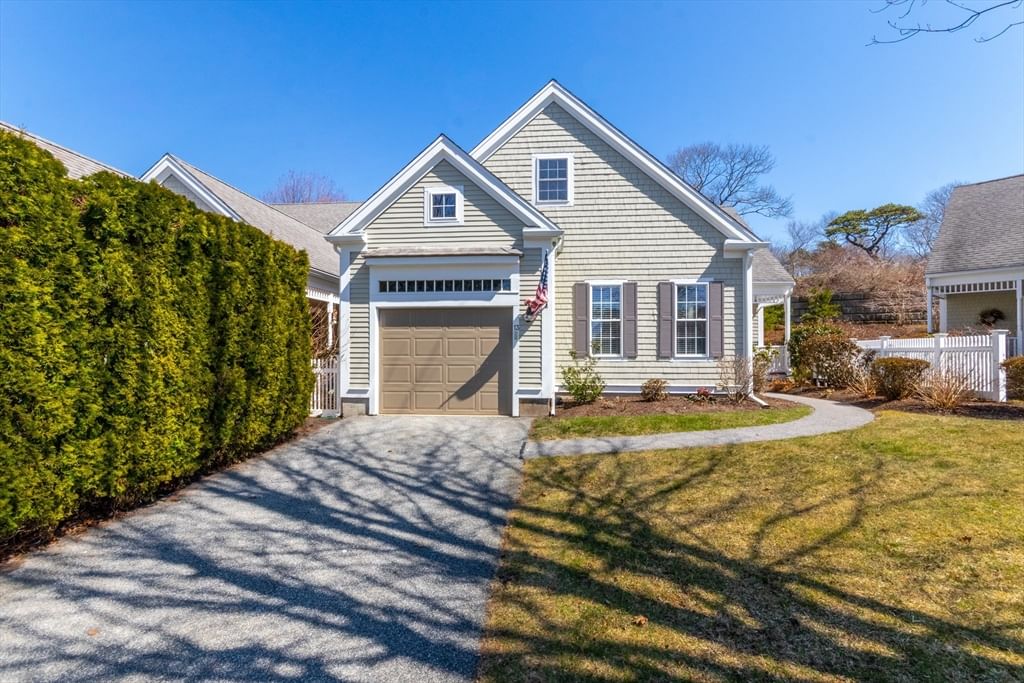
13 Hollyhock Knoll Ct #13 Bourne — Photo 1 of 42
Recent Drop: $32,000
$617,000
13 Hollyhock Knoll Ct #13, Bourne, MA 02532
Bourne, MA 02532
Beds
2
Baths
2.5
SqFt
2,070
Style
Condominium
Built
2004
NEW PRICE! Experience comfortable, low-maintenance living at The Villages at Brookside in this beautifully appointed Astor end unit overlooking the 11th green. It’s not just a home, it’s a lifestyle. From the exquisite architectural and landscape design to the neighborly social activities, you truly become part of a special community when you join Brookside. This 2-bedroom, 2.5-bath townhouse features an open floor plan with soaring cathedral ceilings, abundant natural light, and a cozy gas fireplace. The kitchen offers stainless steel appliances, Corian countertops, a breakfast bar, and sunny breakfast nook. The first-floor primary suite includes a walk-in closet, soaking tub, and double vanity, main floor also includes den/home office. Upstairs features a spacious, versatile loft, second bedroom, and full bath, ideal for guests. Additional highlights include a full basement, large deck with scenic golf course views, gas heat, and central air. All parties to verify information.
Market Value Analysis
* Analysis is based on 24 actively listed and recently sold comparable properties strictly within Bourne, MA.
Property Details
Financials
Parking
Interior Specifications
Climate & Utilities
Building & Exterior
Property & Lot
Amenities & Appliances
Range • Dishwasher • Microwave • Refrigerator • Washer • Dryer
Neighborhood
Shopping • Tennis Court(s) • Golf • Medical Facility • Marina • Public School
Geography
Floorplan Breakdown
Structural Layout
Living Room
Lvl Main,First27 x 17
Cathedral Ceiling(s), Flooring - Wood, Deck - Exterior, Open Floorplan, Slider
Kitchen
Lvl First21 x 12
Flooring - Stone/Ceramic Tile, Flooring - Wood, Pantry, Countertops - Stone/Granite/Solid, Kitchen Island, Breakfast Bar / Nook, Deck - Exterior, Recessed Lighting, Slider, Stainless Steel Appliances, Gas Stove
Primary Bedroom
Lvl Main,First15 x 14
Bathroom - Full, Cathedral Ceiling(s), Walk-In Closet(s), Flooring - Wall to Wall Carpet, Recessed Lighting
Bedroom 2
Lvl Second18 x 11
Bathroom 1
Lvl Main,First10 x 10
Bathroom - Full, Bathroom - With Shower Stall, Flooring - Stone/Ceramic Tile, Double Vanity, Recessed Lighting, Soaking Tub
Bathroom 2
Lvl Second11 x 6
Bathroom - Full, Bathroom - With Tub & Shower, Closet - Linen, Flooring - Stone/Ceramic Tile
Bathroom 3
Lvl Main,First8 x 4
Bathroom - Half, Flooring - Stone/Ceramic Tile, Pedestal Sink
Property History
$617,000
Was $627,000
Sep 20, 2026
MLS® 73501664
$627,000
Was $649,000
May 18, 2026
MLS® 73501664
$649,000
Apr 15, 2026
MLS® 73501664
Population
13,267
U.S. Census Bureau, ACS 2024 5-Year Estimates (B01003)
Median Household Income
$88K
U.S. Census Bureau, ACS 2024 5-Year Estimates (B19013)
Renter-Occupied Homes
21.7%
U.S. Census Bureau, ACS 2024 5-Year Estimates (B25003)
New Construction Permits — Barnstable County
505 housing units permitted in the last 12 months (-51% vs the prior 12 months) — 123 in 5+ unit buildings
U.S. Census Bureau, Building Permits Survey (through Jul '26)
Listing Agent: Joseph Lento
Listing Office: Keller Williams Realty
MLS® Number: 73501664



Browse More Homes in Bourne
Explore other active listings in the area.
 $345,00020 Roundhouse Rd Unit 20Bourne, MA1 bd1 ba738 sqft
 $659,0002 Amberwood Ct Unit 2Bourne, MA2 bd3 ba2,084 sqft
 $350,00021 Surrey Ln Unit 21Bourne, MA3 bd2 ba1,548 sqft
 $639,00039 Spinnaker LnBourne, MA2 bd2 ba1,392 sqft
 $642,00014 Sea Knoll Ct Unit 14Bourne, MA2 bd3 ba2,045 sqft
 $330,00058-C58 Harbor Lights Rd Unit c58Bourne, MA1 bd1 ba864 sqft