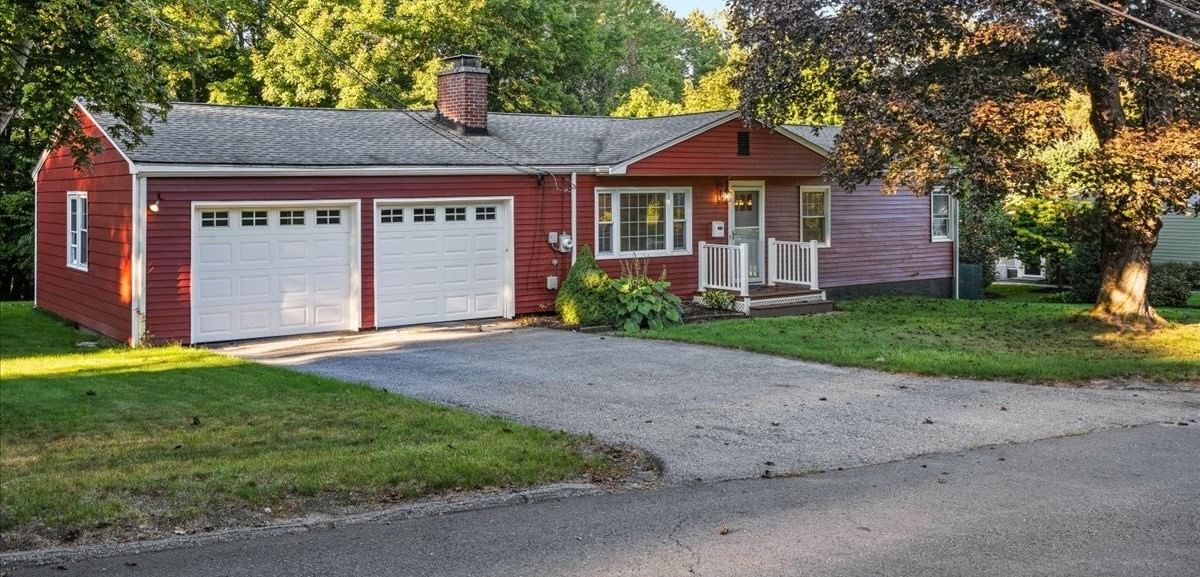
16 Venus Drive Shrewsbury — Photo 1 of 25
$559,900
16 Venus Drive, Shrewsbury, MA 01545
Shrewsbury, MA 01545 — The Planets
Beds
3
Baths
1.5
SqFt
1,008
Style
Single Family
Built
1956
Attractive 3 bedroom ranch located in the sought after north side "Planets" neighborhood in the Spring Street school district designed for easy one level living with the added amenity of a 23 X 24 two car attached garage with direct entry to the kitchen to assemble your groceries! Once you step inside the sun-filled living room, you will be immediately impressed by the custom built-ins that accent both sides of the classic fireplace. Sunny kitchen features a new Andersen slider to deck with abundant cabinetry and stainless appliances opening up to a dining area with custom cabinets and shelves to display your favorite of dinnerware or cookbooks. 3rd bedroom is being used as a home office. A partially finished lower level is ideal for an exercise room, office, or recreation space with a convenient utility half bath. The main hallway bath was remodeled in 2021. Enjoy the private setting in the back yard relaxing in the 15 X 10 enclosed porch that was added in 2012 with an attached wood deck. Separate PVC fenced area for pets or garden. Convenient commuting location!
Market Value Analysis
* Analysis is based on 24 actively listed and recently sold comparable properties strictly within Shrewsbury, MA.
Property Details
Financials
Parking
Interior Specifications
Climate & Utilities
Building & Exterior
Property & Lot
Amenities & Appliances
Electric Water Heater • Water Heater • Range • Dishwasher • Refrigerator • Washer • Dryer • Range Hood
Neighborhood
Shopping • Park • Medical Facility • Highway Access • House of Worship • Private School
Geography
Floorplan Breakdown
Structural Layout
Living Room
Lvl Main,First19 x 13
Vaulted Ceiling(s), Closet/Cabinets - Custom Built, Flooring - Hardwood, Window(s) - Picture, Chair Rail, Exterior Access, Open Floorplan, Crown Molding
Dining Room
Lvl Main,First11 x 10
Closet, Flooring - Hardwood, Chair Rail, Exterior Access, Open Floorplan, Lighting - Overhead, Crown Molding
Kitchen
Lvl Main,First9 x 10
Flooring - Laminate, Dining Area, Chair Rail, Deck - Exterior, Exterior Access, Open Floorplan, Slider, Stainless Steel Appliances, Lighting - Overhead
Primary Bedroom
Lvl Main,First12 x 11
Ceiling Fan(s), Closet, Flooring - Wood
Bedroom 2
Lvl Main,First12 x 9
Bedroom 3
Lvl Main,First9 x 11
Closet, Flooring - Wood, Lighting - Overhead, Crown Molding
Bathroom 1
Lvl Main,First5 x 8
Bathroom - Full, Bathroom - With Tub & Shower, Countertops - Stone/Granite/Solid, Countertops - Upgraded, Cabinets - Upgraded, Remodeled, Lighting - Sconce
Bathroom 2
Lvl Basement7 x 4
Bathroom - Half
Population
38,876
U.S. Census Bureau, ACS 2024 5-Year Estimates (B01003)
Median Household Income
$139K
U.S. Census Bureau, ACS 2024 5-Year Estimates (B19013)
Renter-Occupied Homes
27.8%
U.S. Census Bureau, ACS 2024 5-Year Estimates (B25003)
New Construction Permits — Worcester County
1,805 housing units permitted in the last 12 months (+1% vs the prior 12 months) — 1,007 in 5+ unit buildings
U.S. Census Bureau, Building Permits Survey (through Jul '26)
ADU Potential
Massachusetts allows one accessory dwelling unit by right in single-family zoning districts statewide (M.G.L. c. 40A §3; 760 CMR 71.00, effective Feb 2025). Estimated maximum ADU size for this property: 504 sq ft (the lesser of 900 sq ft or half the 1,008 sq ft principal dwelling). Lot size: 16,988 sq ft.
Based on listing data, which indicates the property type — not the zoning district. Local dimensional, septic (Title 5), and historic-district requirements still apply. Not legal advice — verify with the municipality.
Listing Agent: Linda Tolman
Listing Office: Andrew J. Abu Inc., REALTORS®
MLS® Number: 73578782



Browse More Homes in Shrewsbury
Explore other active listings in the area.
 $349,0008 Robertson DrShrewsbury, MA2 bd1 ba928 sqft
 $609,900146 Walnut StShrewsbury, MA3 bd2 ba2,080 sqft
 $449,900210 Main StShrewsbury, MA3 bd1 ba1,244 sqft
 $688,00036 Roman DrShrewsbury, MA3 bd2 ba2,265 sqft
 $650,000330 Lake StShrewsbury, MA3 bd2 ba1,626 sqft
 $900,0009 Hillando DrShrewsbury, MA3 bd2 ba2,218 sqft