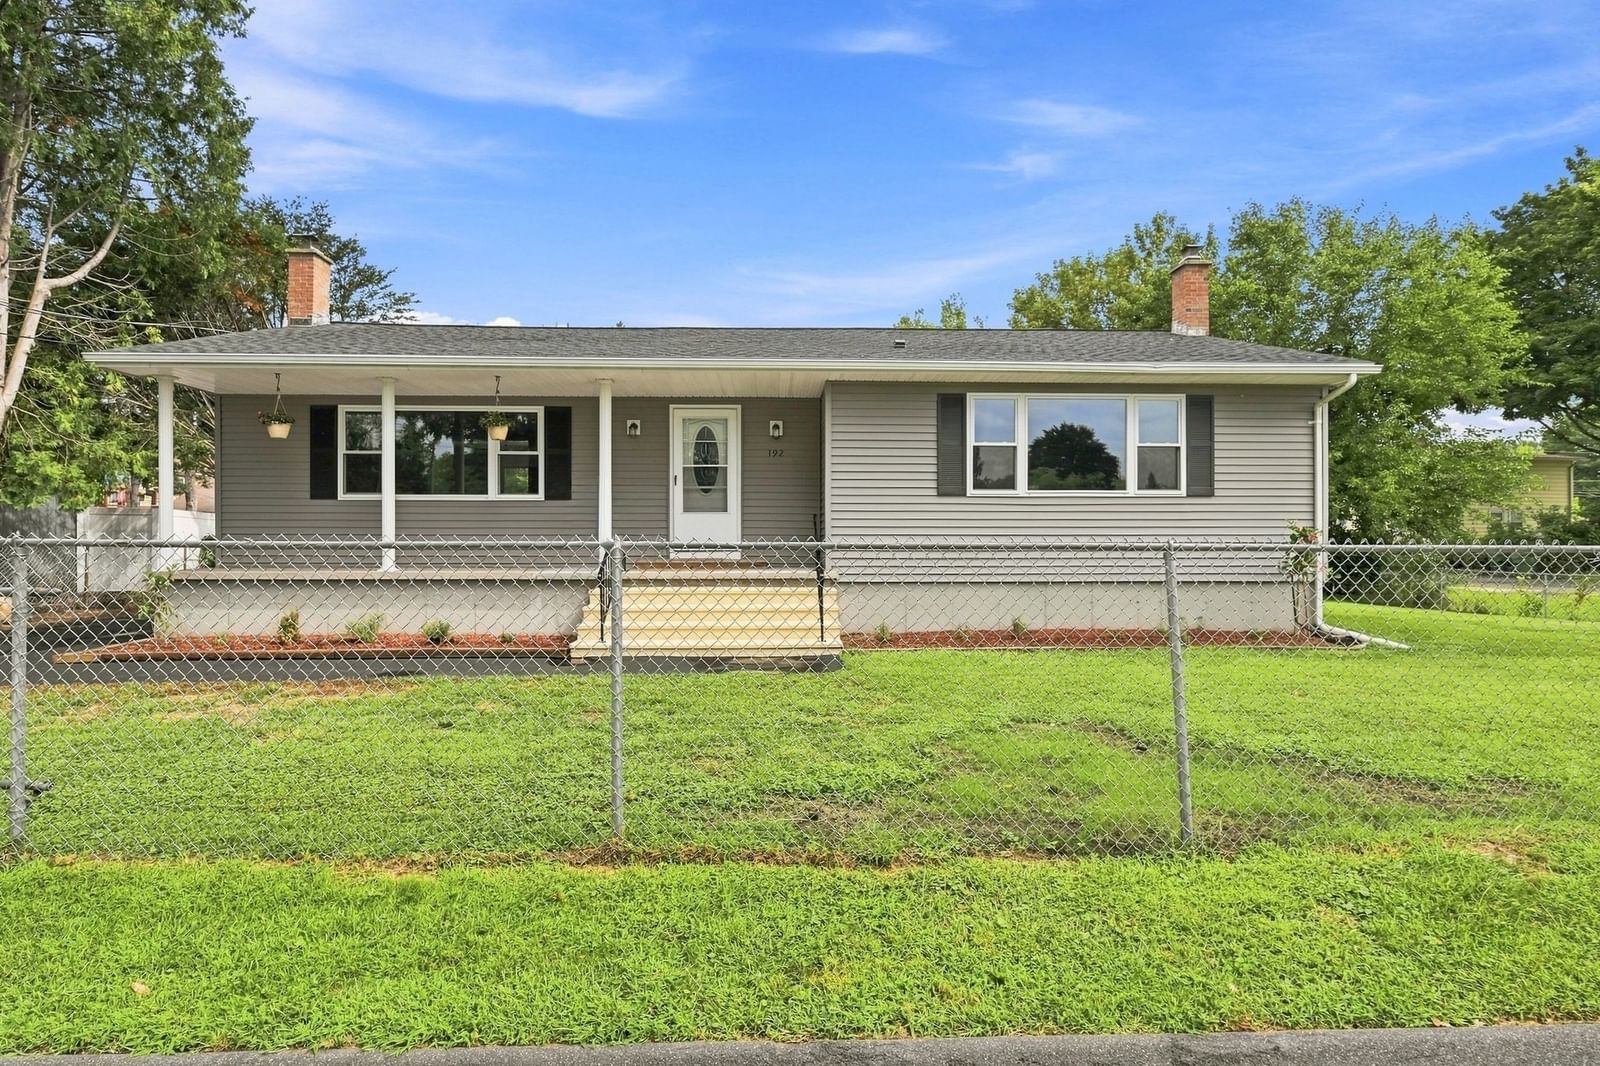
192 Empire St Chicopee — Photo 1 of 42
$359,000
192 Empire St, Chicopee, MA 01013
Chicopee, MA 01013
Beds
2
Baths
2
SqFt
1,438
Style
Single Family
Built
1985
Move-in ready with a brand-new roof installed August 2026, brand-new appliances, and a spacious primary bedroom with its own private en-suite bath! This beautifully renovated Chicopee ranch offers an impressive 1,438 sq. ft. of living space with 2 bedrooms and 2 full bathrooms, giving you more room than you might expect from a two-bedroom home. The bright, refreshed interior features refinished flooring, fresh paint, updated finishes, and a comfortable layout designed for easy living. The primary suite offers privacy and convenience with its own spacious full bath, making this home an amazing option for comfortable one-level living. The second full bathroom adds even more convenience for guests or everyday use. Outside, enjoy a fully fenced yard and refreshed deck, perfect for relaxing, entertaining, pets, or outdoor activities. Additional updates include a new hatchway installed in August 2026. With major updates already completed and plenty of living space, this home combines the ease of ranch-style living with room to truly settle in. Nothing left to do but move in and make it yours!
Market Value Analysis
* Analysis is based on 24 actively listed and recently sold comparable properties strictly within Chicopee, MA.
Property Details
Financials
Parking
Interior Specifications
Climate & Utilities
Building & Exterior
Property & Lot
Amenities & Appliances
Range • Dishwasher • Microwave • Refrigerator
Neighborhood
Public Transportation • Shopping • Park • Highway Access • Public School
Geography
Floorplan Breakdown
Structural Layout
Living Room
Lvl FirstDining Room
Lvl FirstKitchen
Lvl FirstPrimary Bedroom
Lvl FirstBedroom 2
Lvl FirstPopulation
23,284
U.S. Census Bureau, ACS 2024 5-Year Estimates (B01003)
Median Household Income
$60K
U.S. Census Bureau, ACS 2024 5-Year Estimates (B19013)
Renter-Occupied Homes
50.8%
U.S. Census Bureau, ACS 2024 5-Year Estimates (B25003)
New Construction Permits — Hampden County
358 housing units permitted in the last 12 months (+18% vs the prior 12 months) — 63 in 5+ unit buildings
U.S. Census Bureau, Building Permits Survey (through Jul '26)
ADU Potential
Massachusetts allows one accessory dwelling unit by right in single-family zoning districts statewide (M.G.L. c. 40A §3; 760 CMR 71.00, effective Feb 2025). Estimated maximum ADU size for this property: 719 sq ft (the lesser of 900 sq ft or half the 1,438 sq ft principal dwelling). Lot size: 8,861 sq ft.
Based on listing data, which indicates the property type — not the zoning district. Local dimensional, septic (Title 5), and historic-district requirements still apply. Not legal advice — verify with the municipality.
Listing Agent: Jennifer Getto
Listing Office: NextHome Elite Realty
MLS® Number: 73571913



Browse More Homes in Chicopee
Explore other active listings in the area.
 $375,000229 Mccarthy AveChicopee, MA3 bd2 ba1,284 sqft
 $359,90038 Cora AveChicopee, MA3 bd2 ba948 sqft
 $200,00035 Lorraine StChicopee, MA3 bd1 ba1,383 sqft
 $374,90027 Palmer AveChicopee, MA3 bd2 ba1,798 sqft
 $315,00094 Cora AveChicopee, MA3 bd1 ba950 sqft
 $414,900140 Ruskin StChicopee, MA4 bd2 ba1,823 sqft