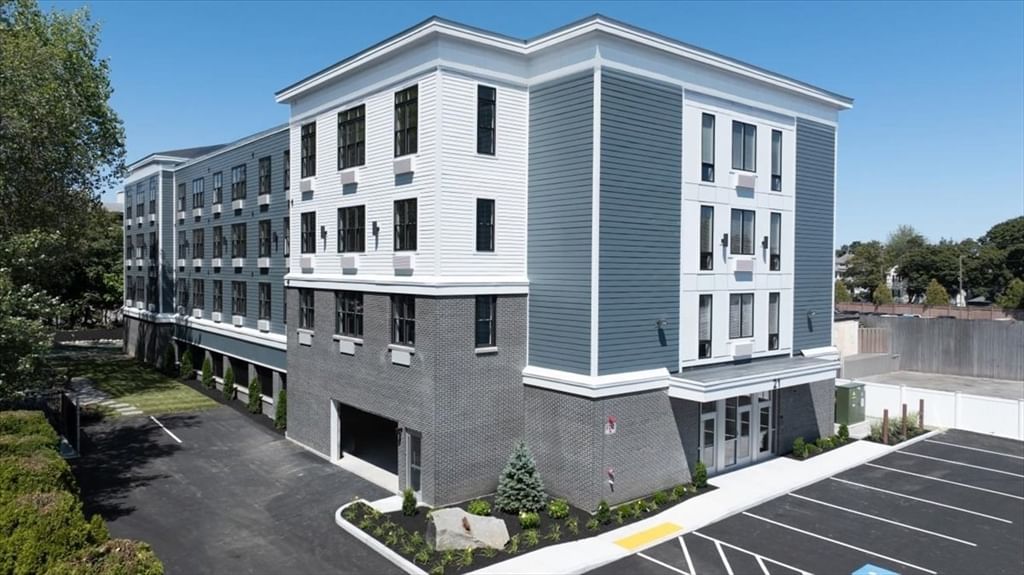
21 Totman Street #403 Quincy — Photo 1 of 17
Recent Drop: $5,100
$499,900
21 Totman Street #403, Quincy, MA 02169
Quincy, MA 02169
Beds
1
Baths
1
SqFt
679
Style
Condominium
Built
2025
FALL CLOSING INCENTIVE!!! $5,000 Closing Cost Credit if close by November 1, 2026!! NEW CONSTRUCTION – 1 Bed / 1 Bath Condominium at The Derrick Quincy. Ideally located just three blocks from Quincy Adams MBTA and major highways. Be one of the first to view this beautifully designed spacious unit, featuring an open-concept layout with oversized windows and high ceilings that create a bright and airy living space. The all wood, eat-in kitchen includes; GE Profile Series stainless steel appliances; two-tone cabinetry with pantry storage; marbled quartz countertops; and a breakfast bar. The large bedroom offers a walk-in closet with custom shelving. The bathroom is finished with gleaming tile and features a glass-enclosed shower with dual shower heads. In-unit laundry hookups, a deeded parking space with the option to upgrade to a secure garage space to complete the package. Others available.
Market Value Analysis
* Analysis is based on 24 actively listed and recently sold comparable properties strictly within Quincy, MA.
Property Details
Financials
Parking
Interior Specifications
Climate & Utilities
Building & Exterior
Property & Lot
Amenities & Appliances
Range • Dishwasher • Disposal • Microwave • Refrigerator • ENERGY STAR Qualified Refrigerator • ENERGY STAR Qualified Dishwasher • Oven • Plumbed For Ice Maker
Neighborhood
Public Transportation • Shopping • Park • Golf • Medical Facility • Laundromat
Geography
Floorplan Breakdown
Structural Layout
Living Room
Lvl First11.5 x 14
Bathroom - Full, Closet, Flooring - Wood, Handicap Accessible, Cable Hookup, High Speed Internet Hookup, Open Floorplan, Lighting - Pendant, Lighting - Overhead, Crown Molding
Kitchen
Lvl Main,First11.5 x 15.5
Flooring - Wood, Dining Area, Countertops - Stone/Granite/Solid, Handicap Accessible, Breakfast Bar / Nook, Cabinets - Upgraded, Open Floorplan, Stainless Steel Appliances, Gas Stove, Peninsula, Lighting - Pendant, Lighting - Overhead, Crown Molding
Primary Bedroom
Lvl Main,First11.5 x 14
Bathroom - Full, Walk-In Closet(s), Flooring - Wood, Handicap Accessible, Cable Hookup, High Speed Internet Hookup, Lighting - Overhead
Property History
$499,900
Was $505,000
Jul 24, 2026
MLS® 73491346
$505,000
Mar 25, 2026
MLS® 73491346
Population
62,993
U.S. Census Bureau, ACS 2024 5-Year Estimates (B01003)
Median Household Income
$96K
U.S. Census Bureau, ACS 2024 5-Year Estimates (B19013)
Renter-Occupied Homes
59.0%
U.S. Census Bureau, ACS 2024 5-Year Estimates (B25003)
New Construction Permits — Norfolk County
1,524 housing units permitted in the last 12 months (+52% vs the prior 12 months) — 1,030 in 5+ unit buildings
U.S. Census Bureau, Building Permits Survey (through Jul '26)
Listing Agent: Janet Batson
Listing Office: Galvin Structures
MLS® Number: 73491346



Browse More Homes in Quincy
Explore other active listings in the area.
 $779,000178 Robertson St Unit 2Quincy, MA3 bd2 ba1,553 sqft
 $569,0004 Village Dr Unit 4Quincy, MA2 bd2 ba993 sqft
 $1,079,0002001 Marina Dr Unit 211Quincy, MA2 bd2 ba1,976 sqft
 $684,90021 Totman Street Unit 301Quincy, MA2 bd2 ba1,047 sqft
 $599,0002001 Marina Dr Unit 312Quincy, MA2 bd2 ba922 sqft
 $498,5002001 Marina Dr Unit 712Quincy, MA1 bd1 ba760 sqft