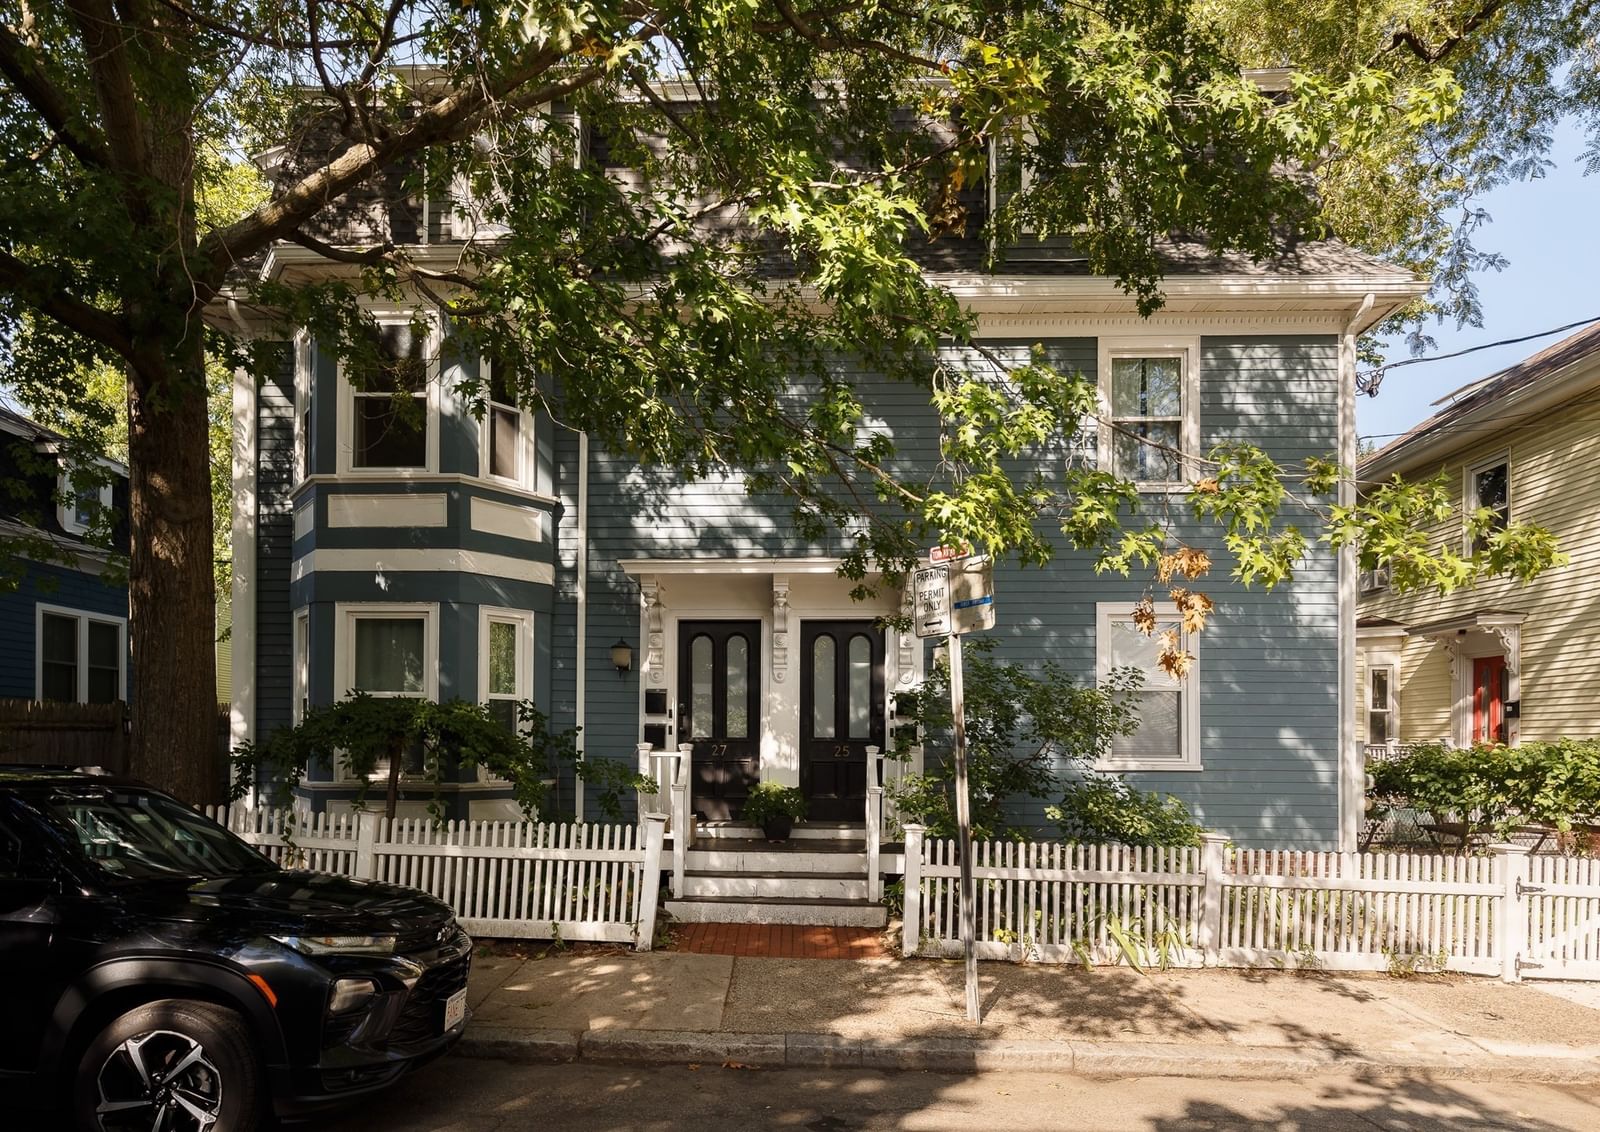
25 Chalk Street #2 Cambridge — Photo 1 of 19
$1,075,000
25 Chalk Street #2, Cambridge, MA 02139
Cambridge, MA 02139 — Cambridgeport
Beds
3
Baths
1
SqFt
1,101
Style
Condominium
Built
1867
In a particularly connected pocket of Cambridgeport, a tree-lined one-way street offers a quieter side of city living. This two-level home carries that feeling inside with leafy private outdoor space and abundant natural light, creating a sense of retreat while the energy of Central and Harvard Squares remains just beyond. Wide-plank pine floors ground the main level, centered around a bright living room that flows through double French doors to a bedroom lined with expansive built-ins, offering flexibility as a secondary living space or office. The eat-in kitchen has room for a dining table for six, space for an island, and a stainless steel appliance suite. Upstairs, two bedrooms share a private level of their own, illuminated by an oversized skylight with leafy views. The primary opens directly to an expansive private deck surrounded by greenery for an almost treehouse-like feel above the yard below, while the second bedroom sits opposite and next to a full bathroom finished with black-and-white mosaic tile flooring. Central A/C, an in-unit Miele washer, private basement storage and a shared yard complete the home. Close to MIT, Dana Park and the Charles River, 25 Chalk Street also puts Trader Joe’s, Whole Foods, the Red Line, Mass Pike and Greater Boston within easy reach.
Open Houses
Market Value Analysis
* Analysis is based on 24 actively listed and recently sold comparable properties strictly within Cambridge, MA.
Property Details
Financials
Parking
Interior Specifications
Climate & Utilities
Building & Exterior
Property & Lot
Amenities & Appliances
Range • Dishwasher • Microwave • Refrigerator
Neighborhood
Public Transportation • Shopping • Park • Bike Path • Highway Access • Public School
Geography
Floorplan Breakdown
Structural Layout
Living Room
Lvl SecondDining Room
Lvl SecondKitchen
Lvl SecondPrimary Bedroom
Lvl ThirdBedroom 2
Lvl ThirdBedroom 3
Lvl SecondBathroom 1
Lvl ThirdPopulation
40,033
U.S. Census Bureau, ACS 2024 5-Year Estimates (B01003)
Median Household Income
$135K
U.S. Census Bureau, ACS 2024 5-Year Estimates (B19013)
Renter-Occupied Homes
67.8%
U.S. Census Bureau, ACS 2024 5-Year Estimates (B25003)
New Construction Permits — Middlesex County
2,698 housing units permitted in the last 12 months (+3% vs the prior 12 months) — 1,713 in 5+ unit buildings
U.S. Census Bureau, Building Permits Survey (through Jul '26)
Listing Agent: Currier, Lane & Young
Listing Office: Compass
MLS® Number: 73578226
Open Houses



Browse More Homes in Cambridge
Explore other active listings in the area.
 $4,350,00012 Fayette Street (Rear)Cambridge, MA4 bd4 ba3,444 sqft
 $1,285,00028 Inman Street Unit 3Cambridge, MA4 bd2 ba1,548 sqft
 $2,750,000160 Norfolk Street Unit 1Cambridge, MA4 bd5 ba2,939 sqft
 $1,625,0006-8 Goodman Road Unit 8Cambridge, MA4 bd3 ba2,205 sqft
 $749,000169 Monsignor O'brien Hwy Unit 305Cambridge, MA2 bd2 ba906 sqft
 $898,000199-201 Hamilton Street Unit 2Cambridge, MA2 bd1 ba1,199 sqft