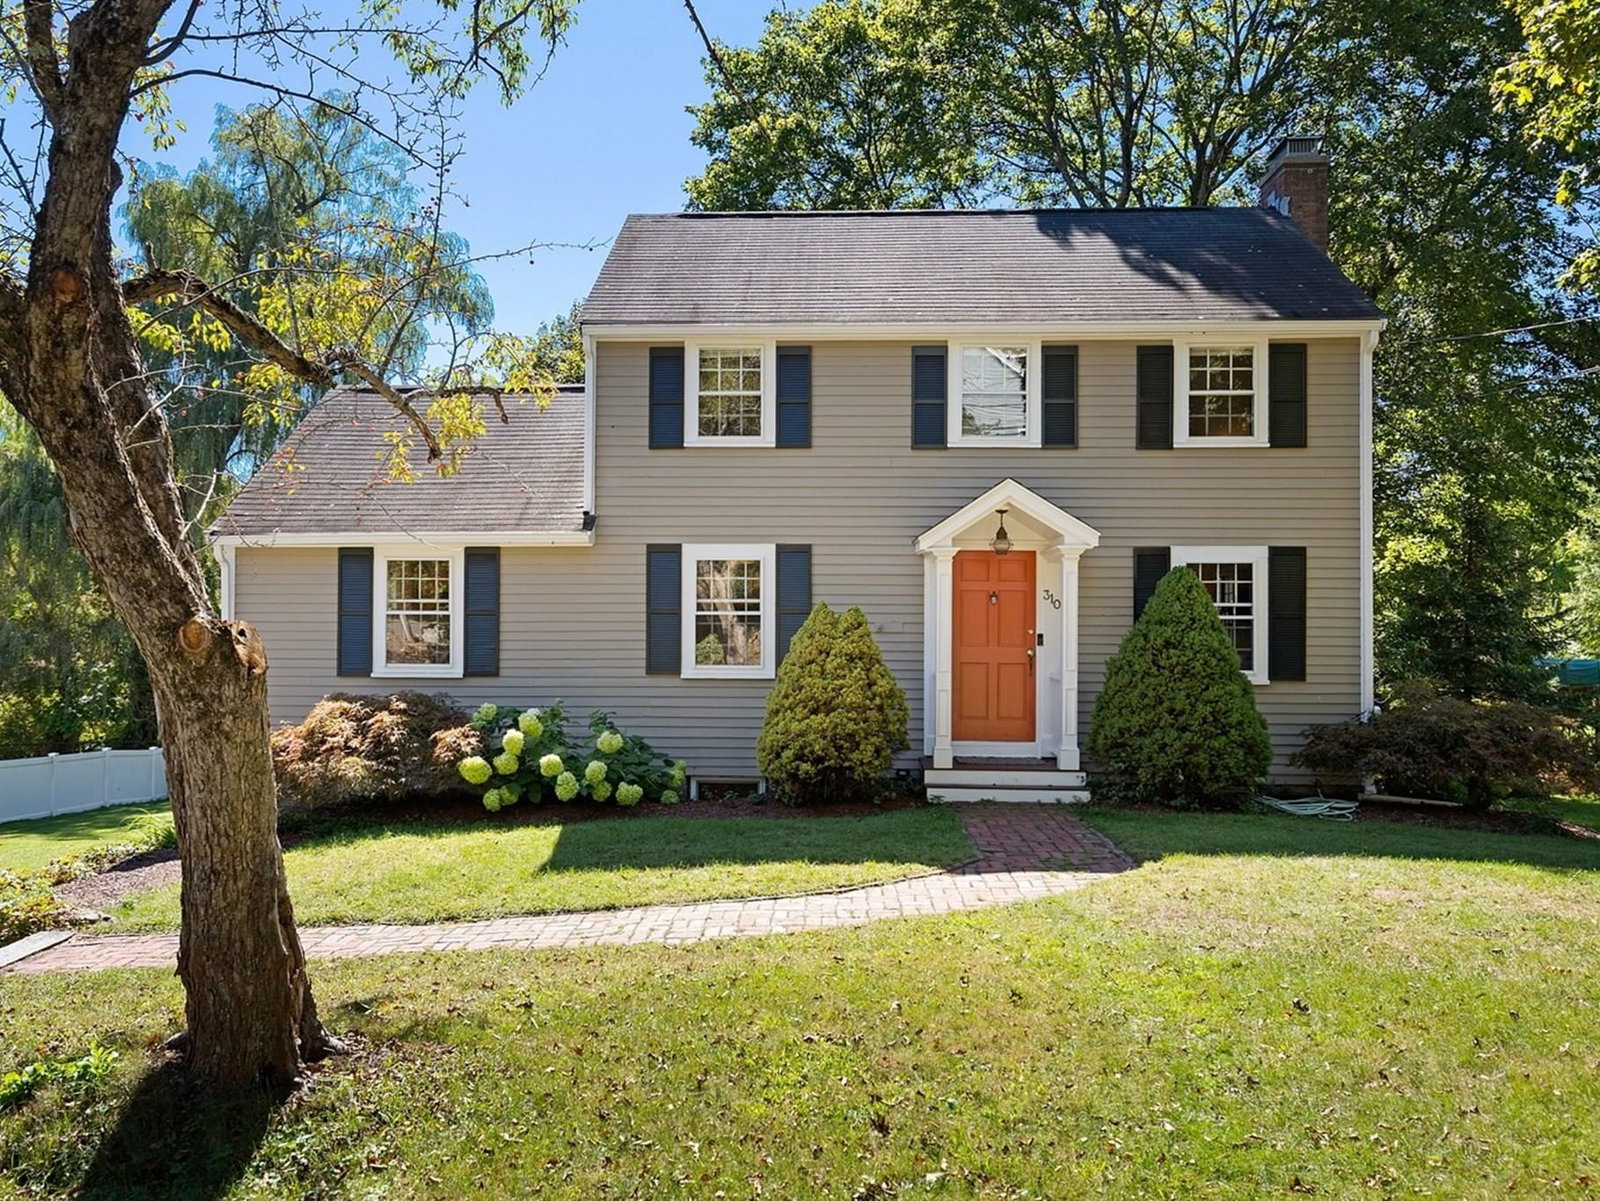
310 Concord Ave Lexington — Photo 1 of 36
$1,098,000
310 Concord Ave, Lexington, MA 02421
Lexington, MA 02421
Beds
3
Baths
2.5
SqFt
2,140
Style
Single Family
Built
1950
Welcome to this sun-filled Colonial, offering a wonderful blend of comfort, versatility, and seamless indoor-outdoor living. The inviting first floor features a flexible layout with a fireplaced living room, dining room, well-appointed kitchen, powder room, laundry and spacious family room with exterior access to the deck, which overlooks the expansive, level backyard and peaceful Conservation land beyond. Upstairs, three bedrooms share a full bath. The finished lower level provides exceptional additional living space, including a generous playroom, full bath, mudroom area and a large private office with french leading directly to the patio and back yard. The beautifully landscaped, private grounds abut Conservation land, creating a serene setting to enjoy nature, outdoor gatherings, and everyday living. Ideally located with easy access to Lexington’s highly regarded schools, Route 2, shopping, dining, recreation, and area amenities, this move-in-ready home offers a wonderful opportunity to enjoy all that Lexington has to offer.
Market Value Analysis
* Analysis is based on 24 actively listed and recently sold comparable properties strictly within Lexington, MA.
Property Details
Financials
Parking
Interior Specifications
Climate & Utilities
Building & Exterior
Property & Lot
Amenities & Appliances
Water Heater
Neighborhood
Public Transportation • Shopping • Walk/Jog Trails • Conservation Area
Geography
Floorplan Breakdown
Structural Layout
Living Room
Lvl First19 x 14
Flooring - Hardwood
Dining Room
Lvl First11 x 10
Flooring - Hardwood
Kitchen
Lvl First15 x 19
Flooring - Hardwood, Dining Area, Countertops - Stone/Granite/Solid, Kitchen Island, Recessed Lighting
Office
Lvl Basement16 x 14
Flooring - Hardwood, French Doors, Recessed Lighting
Family Room
Lvl First17 x 14
Flooring - Hardwood, Deck - Exterior, Exterior Access, Recessed Lighting
Primary Bedroom
Lvl Second14 x 11
Closet, Flooring - Hardwood
Bedroom 2
Lvl Second12 x 11
Bedroom 3
Lvl Second9 x 9
Closet, Flooring - Hardwood
Bathroom 1
Lvl FirstBathroom - Full, Flooring - Stone/Ceramic Tile
Bathroom 2
Lvl SecondBathroom - Half, Flooring - Stone/Ceramic Tile
Bathroom 3
Lvl BasementBathroom - Full, Flooring - Stone/Ceramic Tile
Property History
$1,098,000
Sep 16, 2026
MLS® 73578155
$1,198,000
Aug 22, 2026
MLS® 73542102
$1,198,000
Jun 25, 2026
MLS® 73542102
Population
18,080
U.S. Census Bureau, ACS 2024 5-Year Estimates (B01003)
Median Household Income
$228K
U.S. Census Bureau, ACS 2024 5-Year Estimates (B19013)
Renter-Occupied Homes
24.1%
U.S. Census Bureau, ACS 2024 5-Year Estimates (B25003)
New Construction Permits — Middlesex County
2,698 housing units permitted in the last 12 months (+3% vs the prior 12 months) — 1,713 in 5+ unit buildings
U.S. Census Bureau, Building Permits Survey (through Jul '26)
ADU Potential
Massachusetts allows one accessory dwelling unit by right in single-family zoning districts statewide (M.G.L. c. 40A §3; 760 CMR 71.00, effective Feb 2025). Estimated maximum ADU size for this property: 900 sq ft (the lesser of 900 sq ft or half the 2,140 sq ft principal dwelling). Lot size: 12,500 sq ft.
Based on listing data, which indicates the property type — not the zoning district. Local dimensional, septic (Title 5), and historic-district requirements still apply. Not legal advice — verify with the municipality.
Listing Agent: Martha Sevigny
Listing Office: William Raveis R.E. & Home Services
MLS® Number: 73578155



Browse More Homes in Lexington
Explore other active listings in the area.
 $2,295,00015 Calvin StLexington, MA5 bd5 ba4,279 sqft
 $4,479,00024 Fiske RoadLexington, MA7 bd7 ba7,668 sqft
 $3,200,0008 Oakmount CircleLexington, MA5 bd3 ba4,047 sqft
 $1,798,00023 Hathaway RdLexington, MA4 bd4 ba3,082 sqft
 $749,90030 Harbell StreetLexington, MA3 bd1 ba950 sqft
 $998,00012 Watertown StLexington, MA3 bd2 ba2,016 sqft