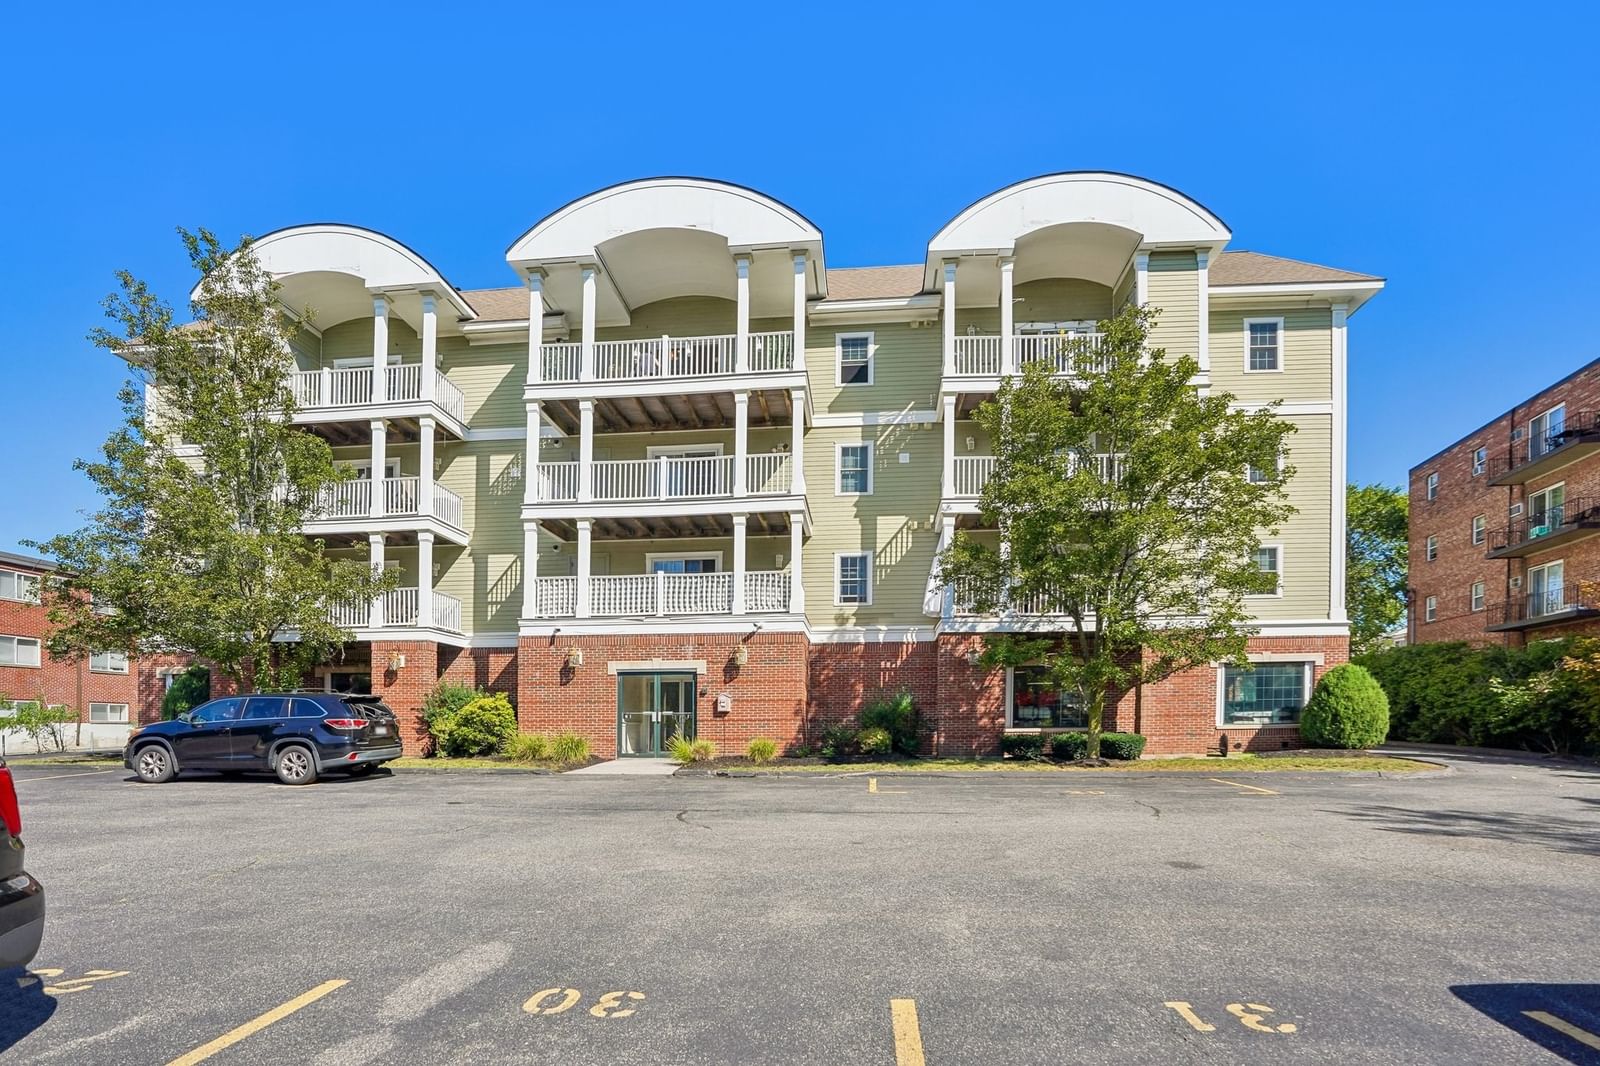
328 Copeland St #3A Quincy — Photo 1 of 21
$500,000
328 Copeland St #3A, Quincy, MA 02169
Quincy, MA 02169
Beds
2
Baths
2
SqFt
1,013
Style
Condominium
Built
2006
Welcome Home to Quarry Meadows! This meticulous top-floor corner unit offers a bright, inviting interior and open-concept layout ideal for everyday living and entertaining. A welcoming foyer with coat closet leads into the spacious kitchen featuring beautiful countertops, abundant cabinetry, stainless steel appliances and gas cooking. The kitchen flows seamlessly into the living and dining area, where gleaming hardwood floors, recessed lighting and a slider to the private covered balcony create a wonderful open and airy feel. Enjoy the added privacy of a corner location with no neighbors above, along with a convenient utility/storage closet located off the balcony. The spacious primary bedroom features an en-suite full bath, while the generously sized second bedroom is perfect for guests, a home office or additional living space. Enjoy elevator access, central air, in-unit laundry, additional storage and two parking spaces—one garage and one exterior. Recent improvements include a new heating system (2024), hot water tank (2026), HVAC pump (2022), microwave (2023) and garbage disposal (2025), offering added peace of mind. Ideally situated for commuters with easy access to I-93 and Route 3, and convenient to Quincy Center, MBTA service, shopping, restaurants, parks and more. Move-in ready and beautifully maintained, this top-floor corner unit combines comfort, convenience and easy living. Schedule your private showing today!
Market Value Analysis
* Analysis is based on 24 actively listed and recently sold comparable properties strictly within Quincy, MA.
Property Details
Financials
Parking
Interior Specifications
Climate & Utilities
Building & Exterior
Property & Lot
Amenities & Appliances
Range • Dishwasher • Disposal • Microwave • Refrigerator • Washer • Dryer
Neighborhood
Public Transportation • Shopping • Golf • Medical Facility • Highway Access • House of Worship
Geography
Floorplan Breakdown
Structural Layout
Living Room
Lvl Third15 x 16
Flooring - Hardwood, Balcony / Deck, Cable Hookup, Open Floorplan, Recessed Lighting, Slider
Kitchen
Lvl Third11 x 11
Flooring - Hardwood, Dining Area, Open Floorplan, Recessed Lighting, Stainless Steel Appliances
Primary Bedroom
Lvl Third15 x 15
Closet, Flooring - Wall to Wall Carpet
Bedroom 2
Lvl Third11 x 13
Bathroom 1
Lvl Third5 x 9
Bathroom - Full, Bathroom - With Tub & Shower, Closet - Linen
Bathroom 2
Lvl Third5 x 9
Bathroom - Full, Bathroom - With Shower Stall, Closet - Linen
Population
62,993
U.S. Census Bureau, ACS 2024 5-Year Estimates (B01003)
Median Household Income
$96K
U.S. Census Bureau, ACS 2024 5-Year Estimates (B19013)
Renter-Occupied Homes
59.0%
U.S. Census Bureau, ACS 2024 5-Year Estimates (B25003)
New Construction Permits — Norfolk County
1,524 housing units permitted in the last 12 months (+52% vs the prior 12 months) — 1,030 in 5+ unit buildings
U.S. Census Bureau, Building Permits Survey (through Jul '26)
Listing Agent: Erin Thomas
Listing Office: Conway - Walpole
MLS® Number: 73577932



Browse More Homes in Quincy
Explore other active listings in the area.
 $1,079,0002001 Marina Dr Unit 211Quincy, MA2 bd2 ba1,976 sqft
 $498,5002001 Marina Dr Unit 712Quincy, MA1 bd1 ba760 sqft
 $504,900100 Marina Dr Unit 418Quincy, MA1 bd1 ba873 sqft
 $1,100,0007 Whaler Ln Unit Unit 7Quincy, MA3 bd3 ba2,424 sqft
 $350,000200 Cove Way Unit 513Quincy, MA1 bd1 ba776 sqft
 $505,000148 Presidents Ln Unit 6Quincy, MA2 bd2 ba1,262 sqft