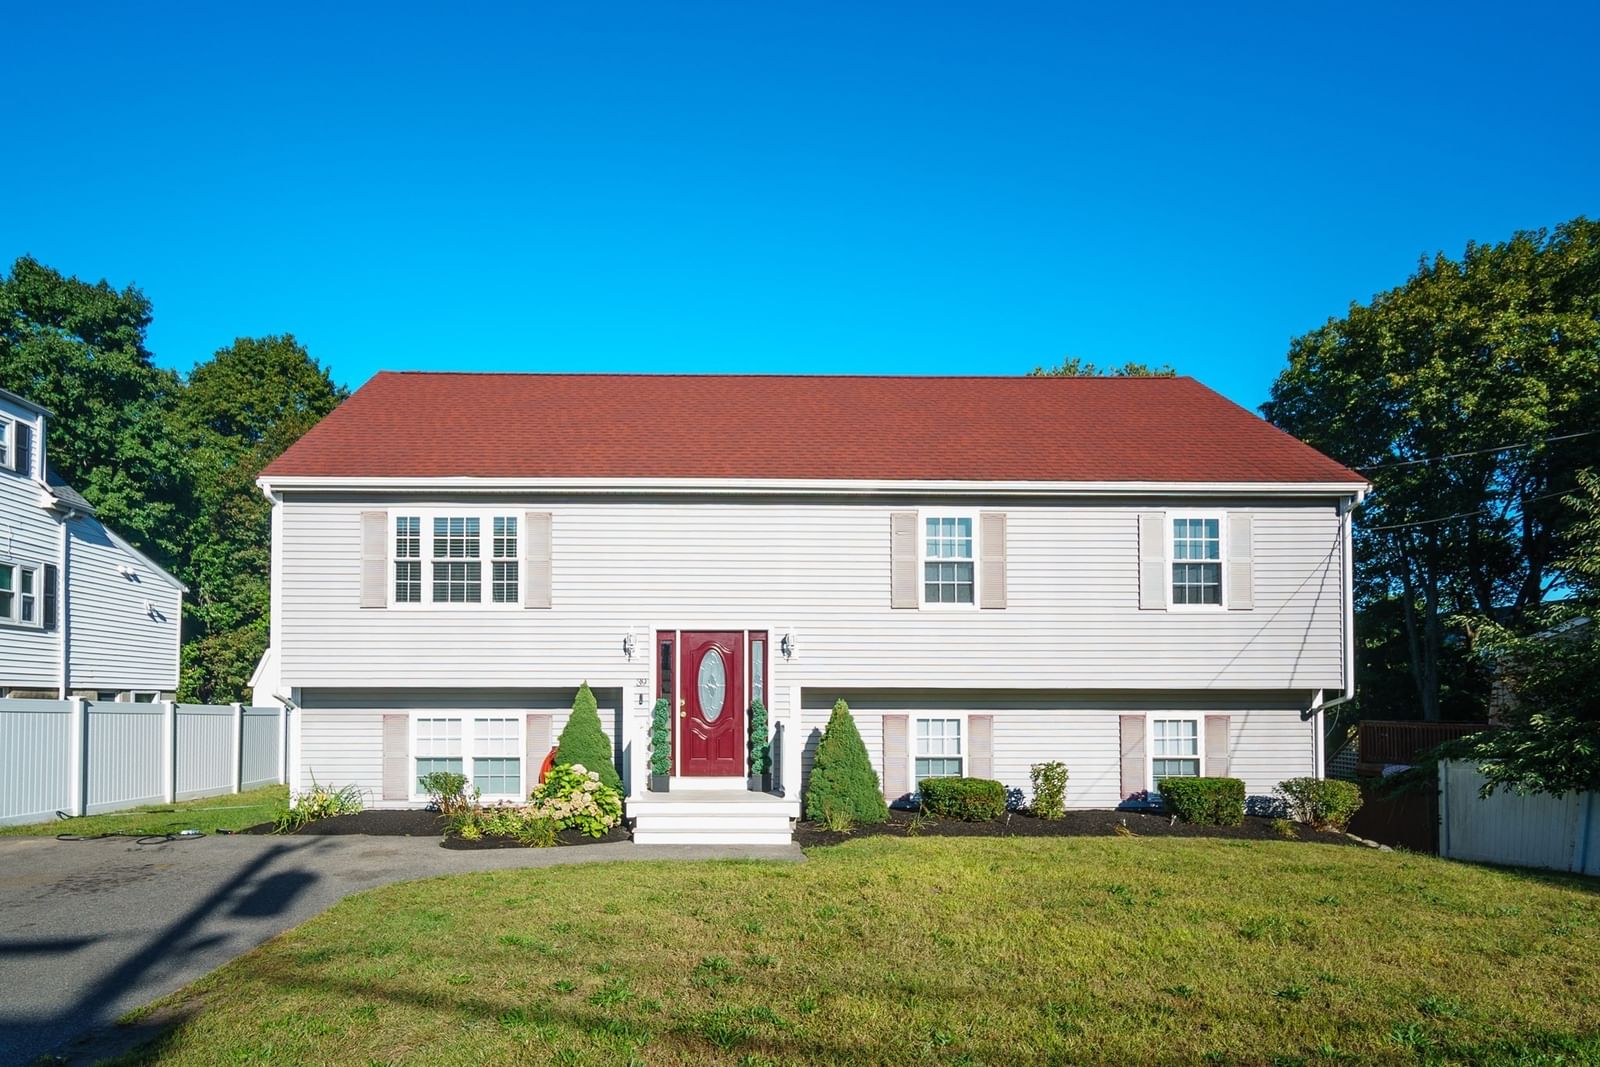
39 Mulberry St Brockton — Photo 1 of 26
$625,000
39 Mulberry St, Brockton, MA 02302
Brockton, MA 02302
Beds
4
Baths
3
SqFt
2,169
Style
Single Family
Built
2016
This immaculate oversized raised ranch built in 2016 offers an abundance of space, quality, and versatility. Lovingly cared for and maintained, this home is truly move in ready and feels better than new.The main level features three spacious bedrooms and two full bathrooms, including a beautiful primary suite with his-and-her closets and a gorgeous private bath with a double vanity. Cathedral ceilings and hardwood floors add to the spacious feel and charm of the home. The enormous finished lower level offers exceptional flexibility, with higher than usual ceilings a massive family room, oversized bedroom, full bathroom, and a huge storage room. This expansive space is ideal for extended family, guests, recreation, or creating a comfortable in-law arrangement. Step outside onto the deck overlooking the massive two-tier backyard, offering endless possibilities for entertaining, outdoor activities, gardening, or simply enjoying your own private space. Located on a quiet side street near a newer playground, 39 Mulberry Street offers the space, flexibility and convenience you’ve been looking for.
Open Houses
Market Value Analysis
* Analysis is based on 24 actively listed and recently sold comparable properties strictly within Brockton, MA.
Property Details
Financials
Parking
Interior Specifications
Climate & Utilities
Building & Exterior
Property & Lot
Amenities & Appliances
Electric Water Heater • Range • Dishwasher • Microwave • Refrigerator
Neighborhood
Public Transportation • Shopping • Park • Medical Facility • Laundromat • Highway Access
Geography
Floorplan Breakdown
Structural Layout
Living Room
Lvl FirstCathedral Ceiling(s), Ceiling Fan(s), Flooring - Hardwood, Window(s) - Bay/Bow/Box, Open Floorplan, Recessed Lighting
Dining Room
Lvl FirstFlooring - Hardwood, Window(s) - Bay/Bow/Box, Balcony / Deck, Exterior Access, Open Floorplan, Recessed Lighting
Kitchen
Lvl FirstFlooring - Hardwood, Window(s) - Bay/Bow/Box, Countertops - Stone/Granite/Solid, Kitchen Island, Cabinets - Upgraded, Exterior Access, Open Floorplan, Recessed Lighting
Family Room
Lvl BasementPrimary Bedroom
Lvl FirstBathroom - Full, Bathroom - Double Vanity/Sink, Closet, Flooring - Hardwood, Flooring - Laminate, Window(s) - Bay/Bow/Box, Recessed Lighting, Lighting - Overhead
Bedroom 2
Lvl FirstBedroom 3
Lvl FirstCloset, Flooring - Hardwood, Window(s) - Bay/Bow/Box
Bedroom 4
Lvl BasementCloset, Flooring - Wall to Wall Carpet, Window(s) - Bay/Bow/Box
Bathroom 1
Lvl FirstBathroom - Full, Bathroom - Tiled With Tub & Shower, Flooring - Laminate, Lighting - Sconce
Bathroom 2
Lvl FirstBathroom - Full, Bathroom - Tiled With Tub & Shower, Flooring - Laminate, Double Vanity, Lighting - Sconce
Bathroom 3
Lvl BasementBathroom - Full, Bathroom - With Tub & Shower, Flooring - Stone/Ceramic Tile, Lighting - Sconce, Lighting - Overhead
Population
36,417
U.S. Census Bureau, ACS 2024 5-Year Estimates (B01003)
Median Household Income
$92K
U.S. Census Bureau, ACS 2024 5-Year Estimates (B19013)
Renter-Occupied Homes
28.8%
U.S. Census Bureau, ACS 2024 5-Year Estimates (B25003)
New Construction Permits — Plymouth County
1,093 housing units permitted in the last 12 months (+18% vs the prior 12 months) — 176 in 5+ unit buildings
U.S. Census Bureau, Building Permits Survey (through Jul '26)
ADU Potential
Massachusetts allows one accessory dwelling unit by right in single-family zoning districts statewide (M.G.L. c. 40A §3; 760 CMR 71.00, effective Feb 2025). Estimated maximum ADU size for this property: 900 sq ft (the lesser of 900 sq ft or half the 2,169 sq ft principal dwelling). Lot size: 11,252 sq ft.
Based on listing data, which indicates the property type — not the zoning district. Local dimensional, septic (Title 5), and historic-district requirements still apply. Not legal advice — verify with the municipality.
Listing Agent: Rollins Laurent
Listing Office: RE/MAX Synergy
MLS® Number: 73579020
Open Houses



Browse More Homes in Brockton
Explore other active listings in the area.
 $649,90043 Santee RdBrockton, MA4 bd3 ba2,456 sqft
 $459,90024 Hanson StBrockton, MA3 bd1 ba1,338 sqft
 $649,90088 Quincy StBrockton, MA6 bd2 ba2,604 sqft
 $539,000319 Jon DriveBrockton, MA4 bd2 ba1,542 sqft
 $499,777228 N Warren AveBrockton, MA3 bd2 ba1,600 sqft
 $499,900156 Boundary StBrockton, MA3 bd1 ba1,172 sqft