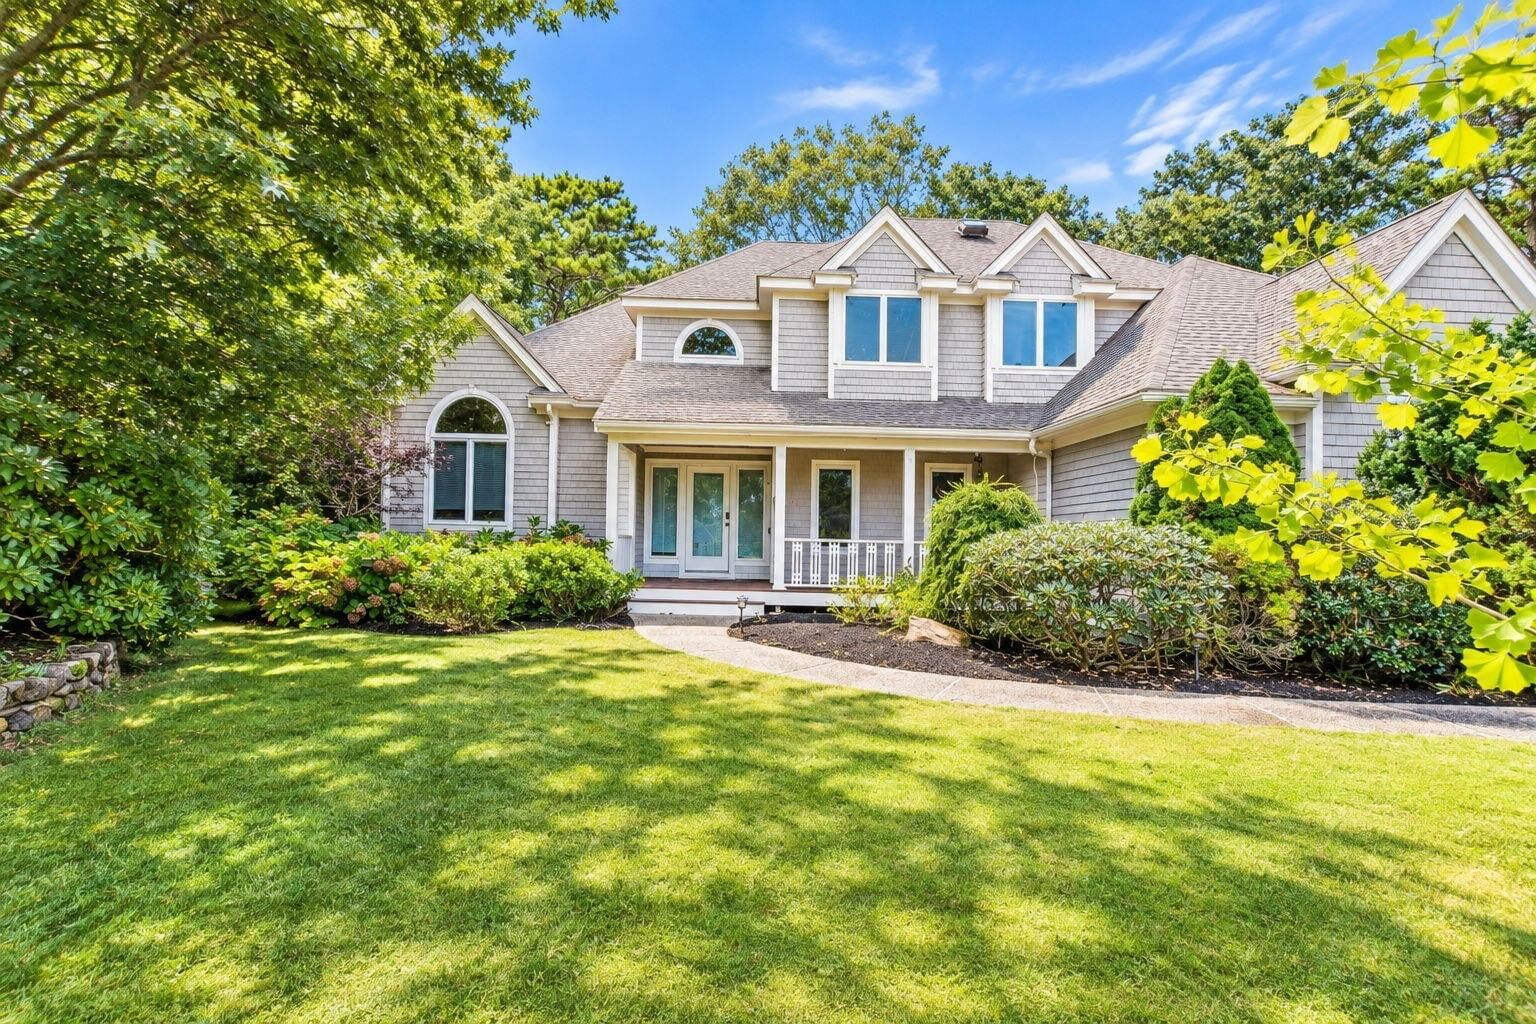
46 Southview Way Falmouth — Photo 1 of 29
$1,300,000
46 Southview Way, Falmouth, MA 02536
Falmouth, MA 02536
Beds
4
Baths
3
SqFt
3,212
Style
Single Family
Built
1997
Set in highly desirable Water By Estates, just steps from the association beach, tennis courts and playground, this shingle-style contemporary offers more than 3,200 square feet of bright, comfortable living space. Dramatic cathedral ceilings and abundant natural light give the home an airy feel, while the open floor plan makes everyday living and entertaining easy. The granite kitchen includes a generous island and opens to the main living areas, complemented by a formal dining room and private home office. With four bedrooms, including a first-floor bedroom suite, the layout offers excellent flexibility. A gas fireplace, natural gas heat, central air conditioning and a whole-house generator provide year-round comfort. An attached two-car garage and full basement offer plenty of storage. Outside, thoughtfully designed grounds filled with flowering perennials surround the deck and patio, creating a lovely setting for outdoor dining and entertaining.
Market Value Analysis
* Analysis is based on 24 actively listed and recently sold comparable properties strictly within Falmouth, MA.
Property Details
Financials
Parking
Interior Specifications
Climate & Utilities
Building & Exterior
Property & Lot
Amenities & Appliances
Gas Water Heater • Water Heater
Neighborhood
Golf • Highway Access • House of Worship
Geography
Floorplan Breakdown
Structural Layout
Living Room
Lvl First20 x 19
Skylight, Flooring - Wood, Recessed Lighting
Dining Room
Lvl First16 x 12
Flooring - Wood
Kitchen
Lvl First13 x 24
Flooring - Stone/Ceramic Tile, Countertops - Stone/Granite/Solid, Breakfast Bar / Nook, Recessed Lighting
Office
Lvl First10 x 11
Primary Bedroom
Lvl First14 x 15
Bathroom - Full, Cathedral Ceiling(s), Walk-In Closet(s), Flooring - Wood, Recessed Lighting
Bedroom 2
Lvl Second19 x 13
Bedroom 3
Lvl Second13 x 12
Flooring - Wall to Wall Carpet, Recessed Lighting
Bedroom 4
Lvl Second12 x 12
Flooring - Wall to Wall Carpet, Recessed Lighting
Population
21,328
U.S. Census Bureau, ACS 2024 5-Year Estimates (B01003)
Median Household Income
$100K
U.S. Census Bureau, ACS 2024 5-Year Estimates (B19013)
Renter-Occupied Homes
11.3%
U.S. Census Bureau, ACS 2024 5-Year Estimates (B25003)
New Construction Permits — Barnstable County
505 housing units permitted in the last 12 months (-51% vs the prior 12 months) — 123 in 5+ unit buildings
U.S. Census Bureau, Building Permits Survey (through Jul '26)
ADU Potential
Massachusetts allows one accessory dwelling unit by right in single-family zoning districts statewide (M.G.L. c. 40A §3; 760 CMR 71.00, effective Feb 2025). Estimated maximum ADU size for this property: 900 sq ft (the lesser of 900 sq ft or half the 3,212 sq ft principal dwelling). Lot size: 18,997 sq ft.
Based on listing data, which indicates the property type — not the zoning district. Local dimensional, septic (Title 5), and historic-district requirements still apply. Not legal advice — verify with the municipality.
Listing Agent: The Kennyheisler Team
Listing Office: Kinlin Grover Compass
MLS® Number: 73580312



Browse More Homes in Falmouth
Explore other active listings in the area.
 $2,400,000222 Sippewissett RdFalmouth, MA4 bd4 ba3,900 sqft
 $1,995,00017,17A,17B Cranberry Ln Unit 17,17A,17BFalmouth, MA7 bd4 ba3,784 sqft
 $899,00046 County RoadFalmouth, MA5 bd4 ba2,699 sqft
 $1,385,00072 Benjamin Nyes LaneFalmouth, MA3 bd3 ba1,296 sqft
 $475,00027 Crooked Meadow RoadFalmouth, MA3 bd1 ba1,000 sqft
 $749,0005 Hamlin AvenueFalmouth, MA3 bd1 ba942 sqft