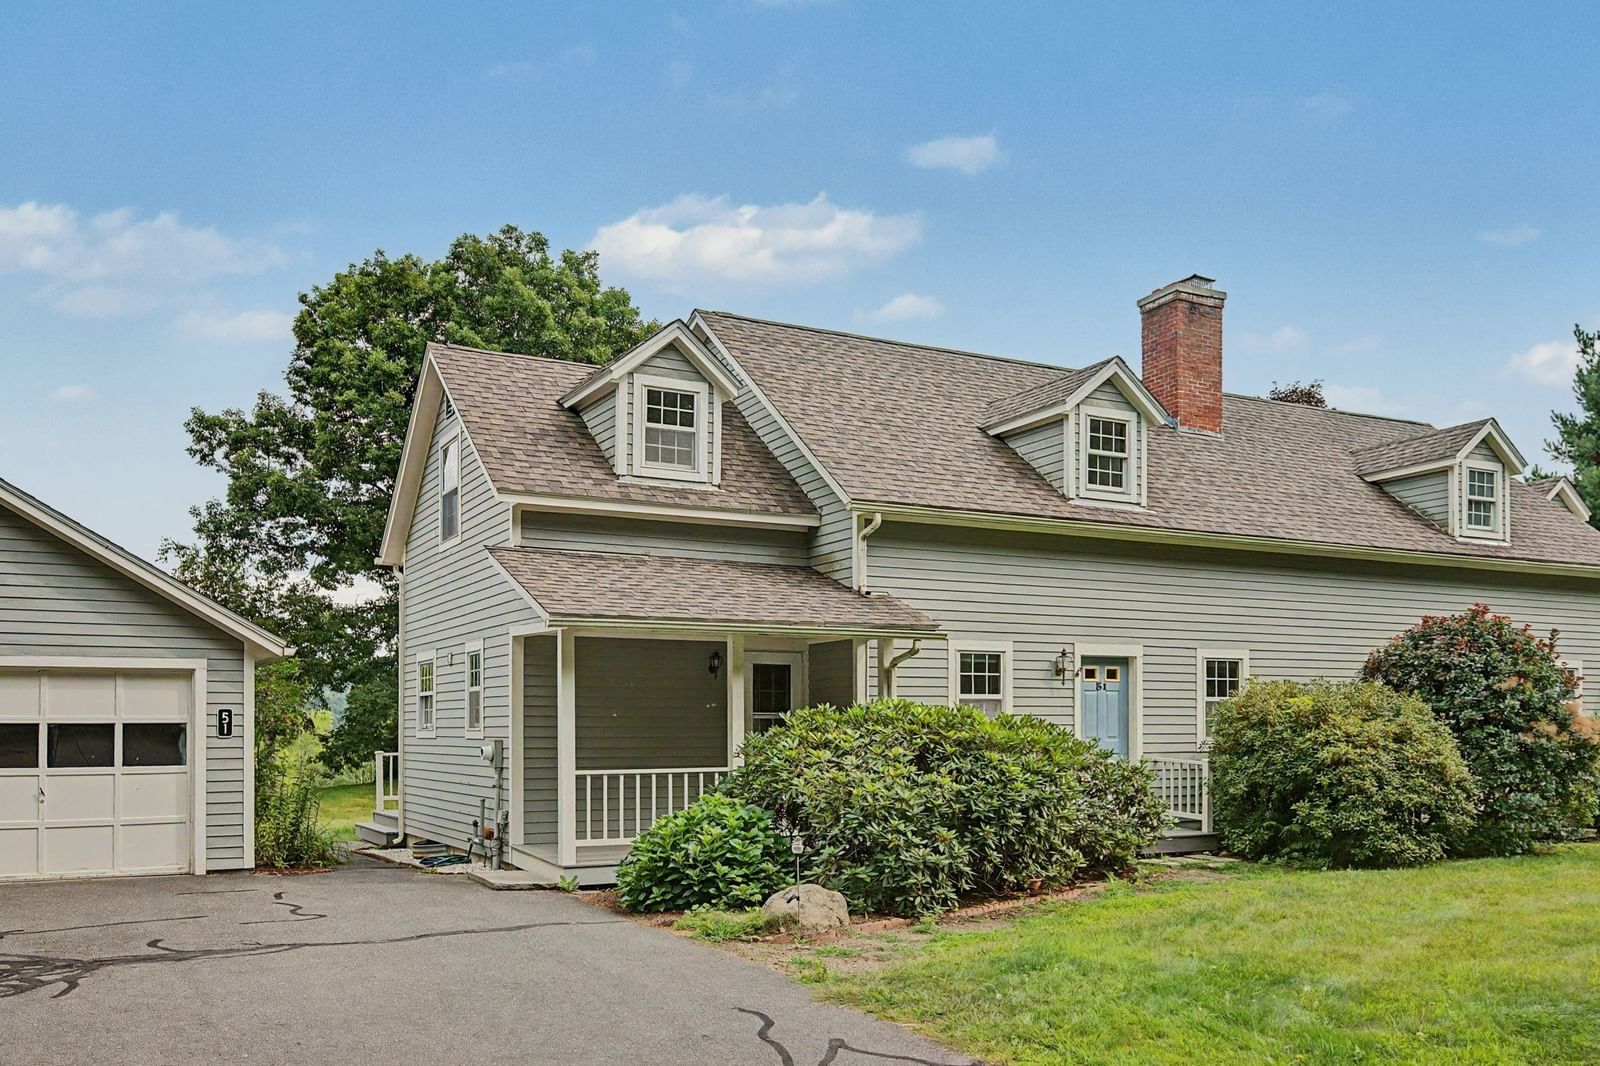
51 Dragon Hill Road #51 Shelburne — Photo 1 of 42
$339,500
51 Dragon Hill Road #51, Shelburne, MA 01370
Shelburne, MA 01370
Beds
2
Baths
2
SqFt
1,572
Style
Condominium
Built
1989
Stunning views, privacy & country living at the crest of Dragon Hill! Set within a warm inviting community of 18 condominiums spanning 71 picturesque acres of meadows, woods & rolling hills, this beautifully crafted 2BR country townhouse offers rural tranquility & condominium convenience. Enjoy an easier, carefree lifestyle with no exterior maintenance concerns. Leave the seasonal chores behind—no mowing, raking leaves, cleaning gutters, or shoveling snow—giving you more time to simply enjoy your home and surroundings. Located a half mile from traffic yet just 4.5 miles to I-91, enjoy peaceful surroundings with easy access to shopping & area amenities. Bright & open, the interior features a cathedral-ceilinged living room with fireplace, hardwood & tile flooring, efficient kitchen with adjacent dining area, a first-floor den & a fully tiled, wheelchair-accessible bath featuring multiple shower heads with lower handheld wand for added comfort & easy reach. Upstairs, the primary bedroom offers a walk in closet & direct access to the full bath, plus a 2nd bedroom & convenient laundry. Two mini-splits provide additional heating & cooling. A finished basement room adds flexible space. Enjoy stunning sunrise & sunset views from the front verandah & private rear deck. Detached garage, full basement, underground utilities, quality construction & beautifully maintained grounds complete this special property. Estate sale; sellers have never occupied the property. Sellers reserve the right to accept an offer at any time.
Market Value Analysis
* Analysis is based on 1 actively listed and recently sold comparable properties within ~5 miles of this property.
Property Details
Financials
Parking
Interior Specifications
Climate & Utilities
Building & Exterior
Property & Lot
Amenities & Appliances
Range • Dishwasher • Refrigerator • Washer • Dryer
Geography
Floorplan Breakdown
Structural Layout
Living Room
Lvl FirstCathedral Ceiling(s), Flooring - Hardwood
Dining Room
Lvl FirstFlooring - Hardwood, Deck - Exterior, Exterior Access, Open Floorplan, Lighting - Pendant
Kitchen
Lvl FirstFlooring - Stone/Ceramic Tile, Lighting - Overhead
Primary Bedroom
Lvl SecondWalk-In Closet(s), Flooring - Wall to Wall Carpet
Bedroom 2
Lvl SecondBathroom 1
Lvl FirstBathroom - Full, Bathroom - Tiled With Shower Stall, Flooring - Stone/Ceramic Tile, Handicap Accessible, Handicap Equipped, Remodeled
Bathroom 2
Lvl SecondBathroom - Full, Bathroom - With Tub & Shower, Flooring - Stone/Ceramic Tile, Dryer Hookup - Electric, Washer Hookup, Lighting - Overhead
Population
3,878
U.S. Census Bureau, ACS 2024 5-Year Estimates (B01003)
Median Household Income
$81K
U.S. Census Bureau, ACS 2024 5-Year Estimates (B19013)
Renter-Occupied Homes
30.1%
U.S. Census Bureau, ACS 2024 5-Year Estimates (B25003)
New Construction Permits — Franklin County
61 housing units permitted in the last 12 months (-24% vs the prior 12 months) — 0 in 5+ unit buildings
U.S. Census Bureau, Building Permits Survey (through Jul '26)
Listing Agent: Harriet Paine
Listing Office: Cohn & Company
MLS® Number: 73572251



Browse More Homes in Shelburne
Explore other active listings in the area.
