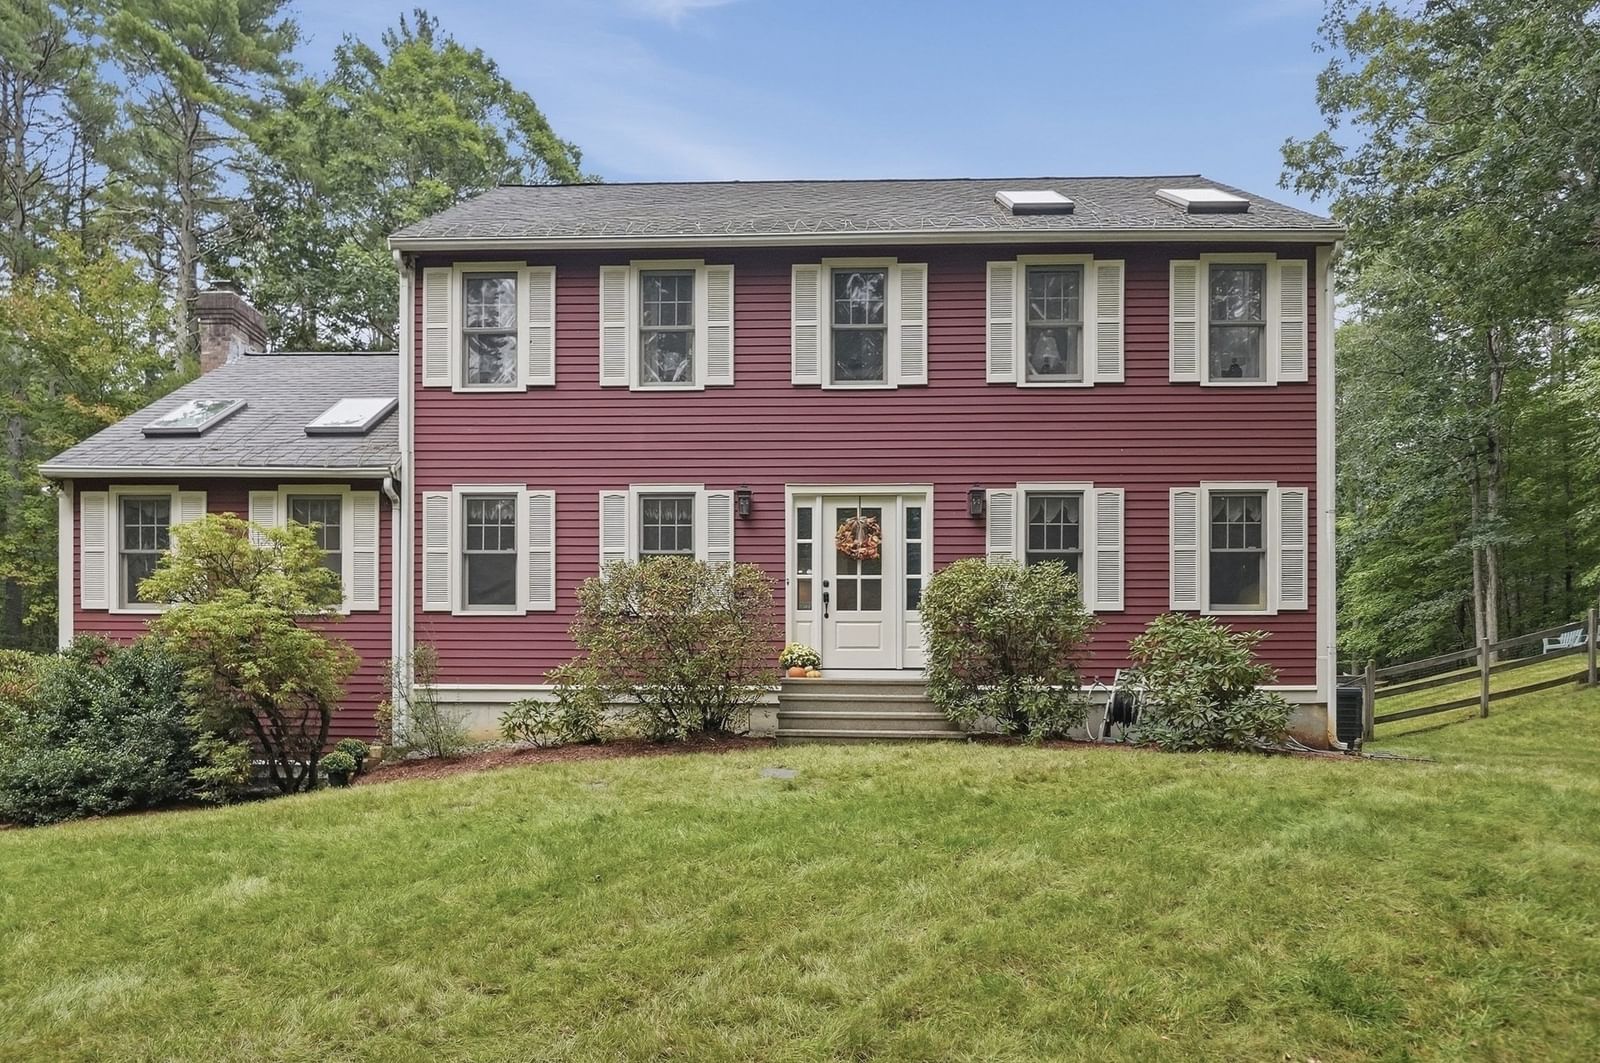
7 Trout Brook Way Shirley — Photo 1 of 40
$769,900
7 Trout Brook Way, Shirley, MA 01464
Shirley, MA 01464
Beds
3
Baths
2.5
SqFt
3,158
Style
Single Family
Built
1993
Set on 2.78 acres at the end of a cul-de-sac and adjacent to Conservation land, this spacious Shirley Colonial offers room to spread out both inside and out. Hardwood floors carry through much of the main level, where a large family room stands out with a vaulted ceiling, skylights and fireplace. The recently upgraded kitchen features stone countertops, stainless steel appliances, gas cooking, recessed lighting and a breakfast area, with a slider providing an easy connection to the outdoor spaces. A separate dining room and living room add flexibility for entertaining, working from home or everyday living. Upstairs, the primary bedroom features a vaulted ceiling, skylight, walk-in closet and private full bath, accompanied by two additional bedrooms and another full bath. The finished lower level adds even more usable space, while first-floor laundry, central air and an attached two-car garage round out the interior. Outside, enjoy a screened porch, wood deck, fenced yard and storage shed surrounded by a generous wooded setting. Recent improvements include a new driveway, upgraded kitchen, replaced exterior staircase and fresh paint throughout much of the interior. With more than 3,100 sq ft of total living area, a bonus room and plenty of outdoor space, this property delivers the size and versatility that can be hard to find. By entering the property you are giving consent to being recorded at an open house or any showings.
Market Value Analysis
* Analysis is based on 10 actively listed and recently sold comparable properties strictly within Shirley, MA.
Property Details
Financials
Parking
Interior Specifications
Climate & Utilities
Building & Exterior
Property & Lot
Amenities & Appliances
Electric Water Heater • Water Heater • Range • Dishwasher • Refrigerator
Neighborhood
Park • Walk/Jog Trails
Geography
Floorplan Breakdown
Structural Layout
Living Room
Lvl First14 x 15
Flooring - Hardwood
Dining Room
Lvl First12 x 11
Flooring - Hardwood
Kitchen
Lvl First13 x 12
Flooring - Hardwood, Dining Area, Countertops - Stone/Granite/Solid, Breakfast Bar / Nook, Exterior Access, Recessed Lighting, Slider, Stainless Steel Appliances, Gas Stove
Family Room
Lvl First13 x 24
Skylight, Ceiling Fan(s), Flooring - Hardwood, Deck - Exterior, Exterior Access
Primary Bedroom
Lvl Second14 x 16
Bathroom - Full, Skylight, Ceiling Fan(s), Walk-In Closet(s), Flooring - Hardwood
Bedroom 2
Lvl Second14 x 11
Bedroom 3
Lvl Second11 x 12
Closet, Flooring - Wall to Wall Carpet
Bathroom 1
Lvl Second8 x 7
Bathroom - Full, Bathroom - With Tub & Shower, Closet - Linen, Flooring - Stone/Ceramic Tile
Bathroom 2
Lvl Second8 x 7
Bathroom - Full, Bathroom - With Tub & Shower, Closet - Linen, Flooring - Stone/Ceramic Tile
Bathroom 3
Lvl First7 x 5
Bathroom - Half, Flooring - Stone/Ceramic Tile, Dryer Hookup - Electric, Washer Hookup
Population
6,976
U.S. Census Bureau, ACS 2024 5-Year Estimates (B01003)
Median Household Income
$122K
U.S. Census Bureau, ACS 2024 5-Year Estimates (B19013)
Renter-Occupied Homes
22.6%
U.S. Census Bureau, ACS 2024 5-Year Estimates (B25003)
New Construction Permits — Middlesex County
2,698 housing units permitted in the last 12 months (+3% vs the prior 12 months) — 1,713 in 5+ unit buildings
U.S. Census Bureau, Building Permits Survey (through Jul '26)
ADU Potential
Massachusetts allows one accessory dwelling unit by right in single-family zoning districts statewide (M.G.L. c. 40A §3; 760 CMR 71.00, effective Feb 2025). Estimated maximum ADU size for this property: 900 sq ft (the lesser of 900 sq ft or half the 3,158 sq ft principal dwelling). Lot size: 121,097 sq ft.
Based on listing data, which indicates the property type — not the zoning district. Local dimensional, septic (Title 5), and historic-district requirements still apply. Not legal advice — verify with the municipality.
Listing Agent: Leslie Storrs Tondreau
Listing Office: Lamacchia Realty, Inc.
MLS® Number: 73580331



Browse More Homes in Shirley
Explore other active listings in the area.
 $700,00053 Groton RdShirley, MA6 bd4 ba4,957 sqft
 $700,00053 Groton RdShirley, MA6 bd4 ba4,957 sqft
 $485,00087 Squannacook RdShirley, MA3 bd2 ba1,944 sqft
 $575,00030 Chapel StShirley, MA4 bd2 ba2,160 sqft
 $575,000112 Walker RoadShirley, MA3 bd2 ba2,376 sqft
 $494,50019 Main StShirley, MA5 bd2 ba2,293 sqft