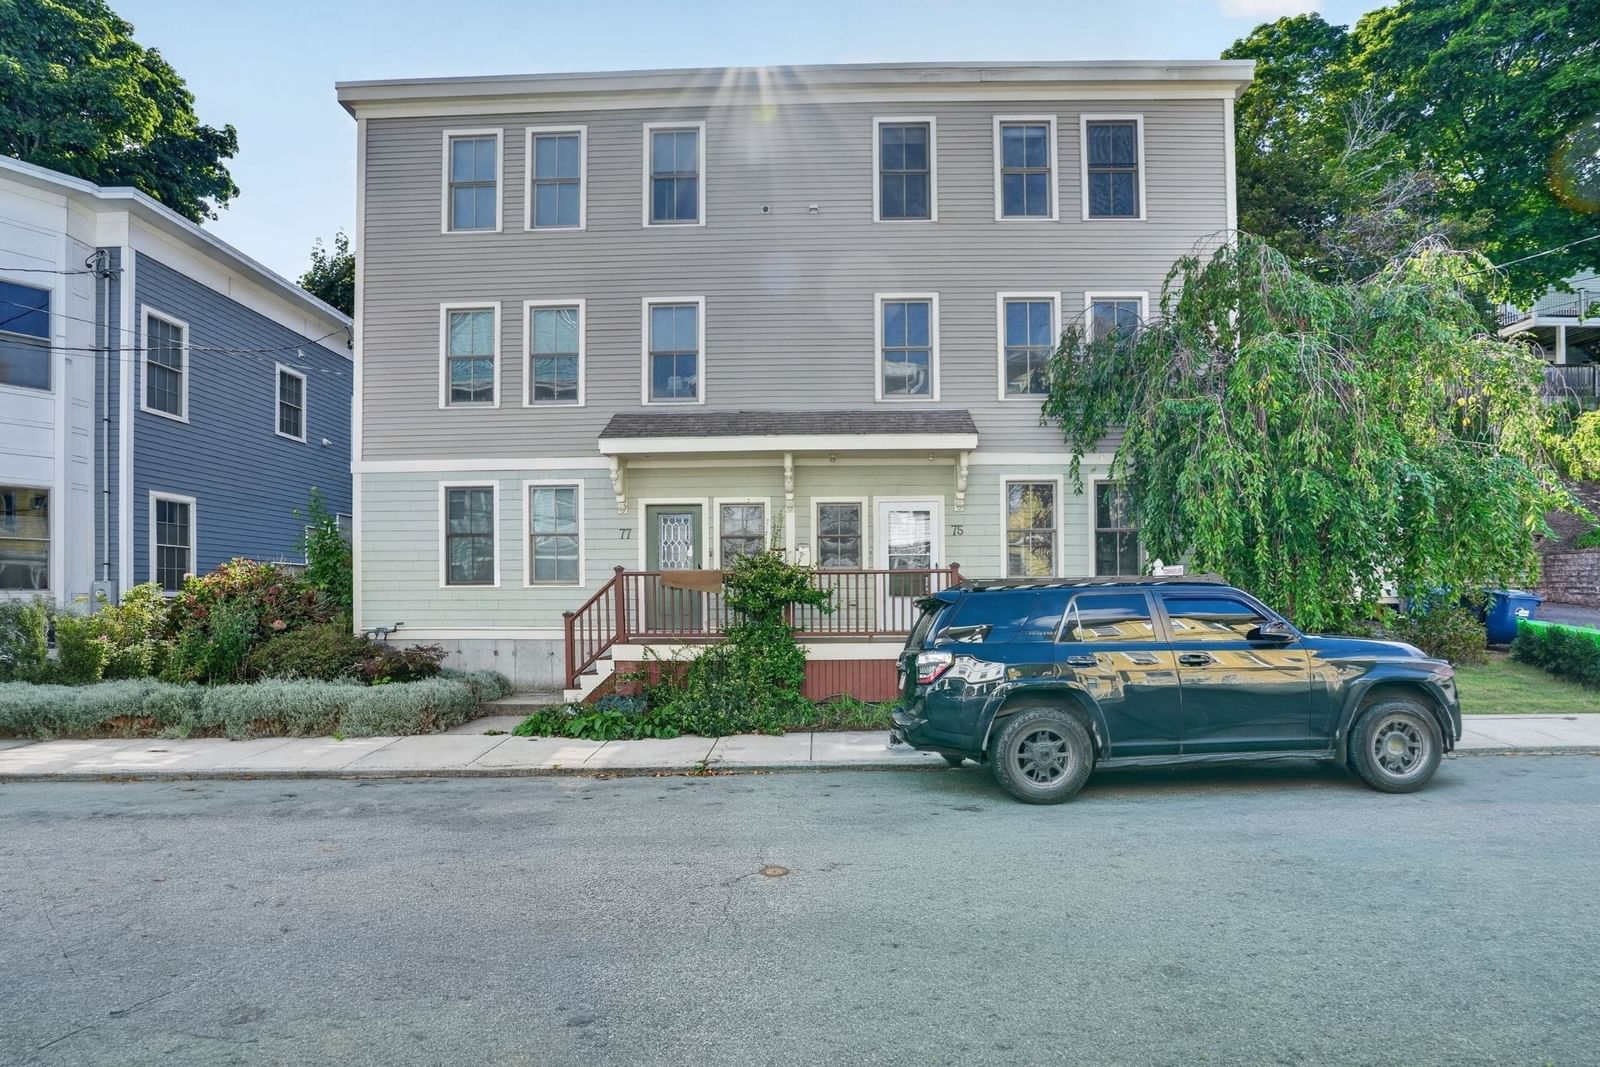
75 Forbes St #75 Boston — Photo 1 of 40
$899,000
75 Forbes St #75, Boston, MA 02130
Boston, MA 02130 — Jamaica Plain
Beds
3
Baths
2.5
SqFt
1,453
Style
Condominium
Built
2003
Townhouse living in the heart of JP. Expansive and thoughtfully arranged over three levels, this updated home offers the space, privacy and flexibility of a single-family while retaining the ease of condo living. The main living level features an open layout with hardwood floors, gas fireplace, granite and stainless kitchen, convenient powder room, and direct access to a private rear patio — an inviting setup for everyday living and entertaining. The lower level offers tremendous flexibility, with a generous bedroom, newly renovated full bath and excellent separation from the main living areas — ideal for guests, a home office, playroom or media room. Upstairs, the sun-filled primary bedroom offers abundant space and a generous walk-in closet, complemented by a spacious bath with modern double vanity and deep soaking tub. A separate laundry room sits just off the landing, along with access to a private Juliet balcony overlooking the backyard. Central AC and forced-air heat, abundant closet space, private storage shed and deeded driveway parking complete an exceptionally practical home. Enjoy easy access to the 39 bus, Orange Line at Stony Brook and Jackson Square, Longwood Medical Area, Jamaica Pond and the Emerald Necklace — with Whole Foods and neighborhood favorites including Tres Gatos, Brendan Behan, Viva Mi Arepa and City Feed all nearby. A wonderfully livable JP home offering space to spread out, modern comforts and the neighborhood right outside your door. First showings at Open House Saturday - 09-12 from 10:30am - 12noon
Market Value Analysis
* Analysis is based on 24 actively listed and recently sold comparable properties strictly within Boston, MA.
Property Details
Financials
Parking
Interior Specifications
Climate & Utilities
Building & Exterior
Property & Lot
Amenities & Appliances
Range • Dishwasher • Disposal • Microwave • Refrigerator • Freezer • Washer • Dryer
Neighborhood
Public Transportation • Shopping • Pool • Tennis Court(s) • Park • Walk/Jog Trails
Geography
Floorplan Breakdown
Structural Layout
Living Room
Lvl Main,Second21.916666666 x 10.5
Bathroom - Half, Ceiling Fan(s), Flooring - Hardwood, Exterior Access, Open Floorplan
Dining Room
Lvl Second12 x 10.75
Flooring - Hardwood
Kitchen
Lvl Second9.916666666 x 10.75
Flooring - Hardwood, Countertops - Stone/Granite/Solid
Primary Bedroom
Lvl ThirdBathroom - Full, Walk-In Closet(s), Balcony / Deck
Bedroom 2
Lvl First13.916666666 x 8.75
Bedroom 3
Lvl First9.916666666 x 12.166666666
Flooring - Hardwood
Bathroom 1
Lvl First4.75 x 8.5
Bathroom - Full, Bathroom - Tiled With Tub & Shower, Flooring - Stone/Ceramic Tile, Countertops - Stone/Granite/Solid
Bathroom 2
Lvl Third7.5 x 8.25
Bathroom - Full, Bathroom - Tiled With Tub & Shower, Countertops - Stone/Granite/Solid, Double Vanity
Population
40,055
U.S. Census Bureau, ACS 2024 5-Year Estimates (B01003)
Median Household Income
$132K
U.S. Census Bureau, ACS 2024 5-Year Estimates (B19013)
Renter-Occupied Homes
55.5%
U.S. Census Bureau, ACS 2024 5-Year Estimates (B25003)
New Construction Permits — Suffolk County
2,337 housing units permitted in the last 12 months (+13% vs the prior 12 months) — 2,062 in 5+ unit buildings
U.S. Census Bureau, Building Permits Survey (through Jul '26)
Listing Agent: Andrew Maxfield
Listing Office: Andrew Maxfield Real Estate
MLS® Number: 73575428



Browse More Homes in Boston
Explore other active listings in the area.
 $899,000335 West 2nd Unit 8Boston, MA2 bd2 ba1,188 sqft
 $788,00050 Leo M. Birmingham Parkway Unit 506-ABoston, MA2 bd2 ba910 sqft
 $279,90049 Colborne Road Unit B1Boston, MA1 bd1 ba360 sqft
 $549,0009 Downer Ct Unit 4Boston, MA2 bd2 ba1,100 sqft
 $2,700,000346 Congress St. Unit PH 701Boston, MA2 bd2 ba1,438 sqft
 $2,995,00025 Channel Center Unit PH108Boston, MA3 bd3 ba2,131 sqft