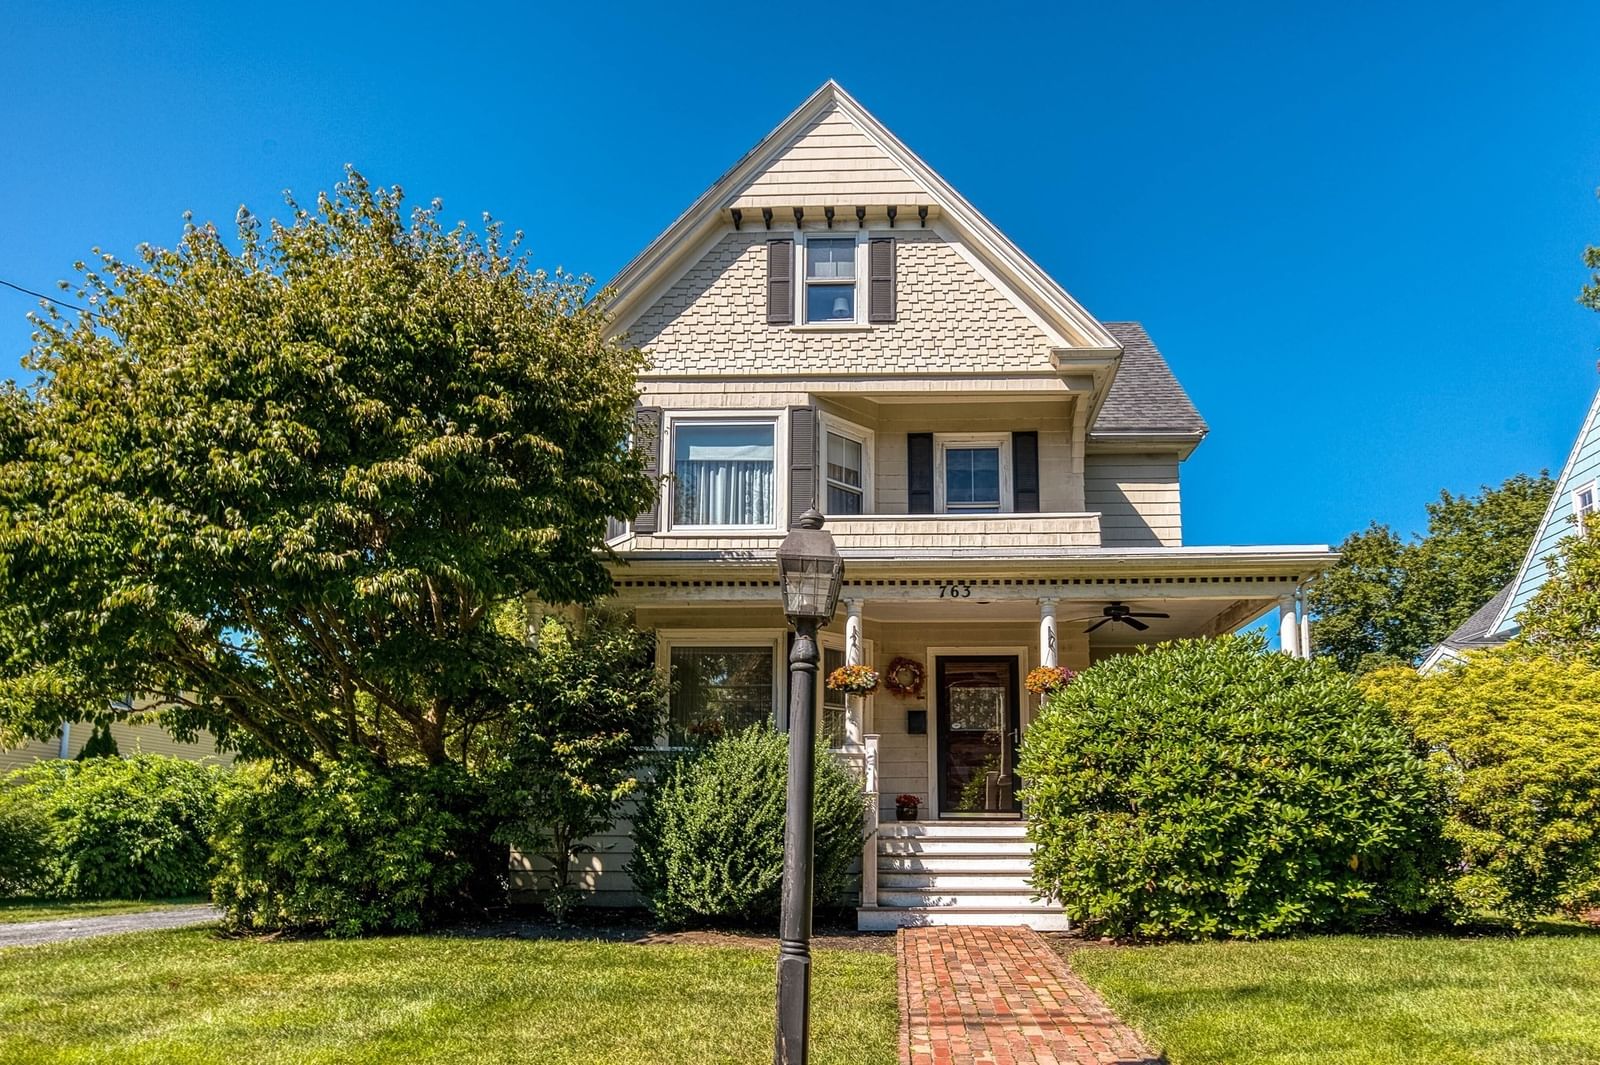
763 Webster St Needham — Photo 1 of 41
$1,650,000
763 Webster St, Needham, MA 02492
Needham, MA 02492
Beds
5
Baths
2.5
SqFt
2,653
Style
Single Family
Built
1890
Classic Victorian charm in the heart of Needham Center. Circa 1890, this gracious Victorian seamlessly blends timeless architectural character with a flexible, inviting floor plan and an unbeatable Needham Center location. A welcoming entry hall leads to a formal living room adorned with decorative moldings and a spacious dining room featuring a fireplace, built-in china cabinet, and elegant crown molding. The open-concept kitchen and family room create the heart of the home, with vaulted ceilings, Corian countertops, stainless steel appliances, and sliders opening to a large deck overlooking an expansive, level lot and detached 2 car garage - an exceptional setting for entertaining, relaxing, and enjoying outdoor living. An awning provides welcome shade on the deck, while a half bath, laundry room, and convenient mudroom complete the main level. The beautiful turned staircase leads to the second floor, offering three bedrooms, a dedicated office, and a full bath. The third floor provides an entire guest suite with a comfortable sitting room, two additional bedrooms, and a full bath. This versatile level offers exciting potential to create a spectacular private primary suite or a wonderful retreat for guests, extended family, or au pair living. Many important updates have already been completed, while the home's remaining cosmetic opportunities allow the next owner to bring out its full glory and make it truly their own. With ample off street parking, 763 Webster is ideally situated in the heart of Needham Center, just a short stroll to shops, restaurants, the high school, commuter rail, St. Joseph's Church and School, and minutes to major highways. This is a special opportunity to own a substantial Victorian home with character, space, and tremendous potential in one of Needham's most desirable locations. Open House Sunday 12:30-2
Open Houses
Market Value Analysis
* Analysis is based on 24 actively listed and recently sold comparable properties strictly within Needham, MA.
Property Details
Financials
Parking
Interior Specifications
Climate & Utilities
Building & Exterior
Property & Lot
Amenities & Appliances
Range • Dishwasher • Disposal • Microwave • Refrigerator • Washer • Dryer
Neighborhood
Public Transportation • Shopping • Pool • Tennis Court(s) • Park • Walk/Jog Trails
Geography
Floorplan Breakdown
Structural Layout
Living Room
Lvl FirstFlooring - Hardwood, Crown Molding, Decorative Molding, Pocket Door
Dining Room
Lvl FirstFlooring - Hardwood, Crown Molding, Pocket Door, Tray Ceiling(s)
Kitchen
Lvl Main,FirstFlooring - Hardwood, Countertops - Stone/Granite/Solid, Kitchen Island, Open Floorplan, Remodeled
Office
Lvl SecondFlooring - Wall to Wall Carpet
Family Room
Lvl FirstCeiling Fan(s), Vaulted Ceiling(s), Flooring - Hardwood, Open Floorplan, Slider
Primary Bedroom
Lvl SecondCeiling Fan(s), Flooring - Hardwood, Flooring - Wall to Wall Carpet
Bedroom 2
Lvl SecondBedroom 3
Lvl SecondFlooring - Hardwood
Bedroom 4
Lvl ThirdFlooring - Wall to Wall Carpet, Recessed Lighting
Bedroom 5
Lvl ThirdFlooring - Wall to Wall Carpet, Recessed Lighting
Bathroom 1
Lvl Main,FirstBathroom - Half, Flooring - Stone/Ceramic Tile, Washer Hookup
Bathroom 2
Lvl SecondBathroom - Full, Flooring - Stone/Ceramic Tile
Bathroom 3
Lvl ThirdBathroom - Full, Bathroom - With Shower Stall, Flooring - Laminate
Population
21,424
U.S. Census Bureau, ACS 2024 5-Year Estimates (B01003)
Median Household Income
$227K
U.S. Census Bureau, ACS 2024 5-Year Estimates (B19013)
Renter-Occupied Homes
10.5%
U.S. Census Bureau, ACS 2024 5-Year Estimates (B25003)
New Construction Permits — Norfolk County
1,524 housing units permitted in the last 12 months (+52% vs the prior 12 months) — 1,030 in 5+ unit buildings
U.S. Census Bureau, Building Permits Survey (through Jul '26)
ADU Potential
Massachusetts allows one accessory dwelling unit by right in single-family zoning districts statewide (M.G.L. c. 40A §3; 760 CMR 71.00, effective Feb 2025). Estimated maximum ADU size for this property: 900 sq ft (the lesser of 900 sq ft or half the 2,653 sq ft principal dwelling). Lot size: 13,242 sq ft.
Based on listing data, which indicates the property type — not the zoning district. Local dimensional, septic (Title 5), and historic-district requirements still apply. Not legal advice — verify with the municipality.
Listing Agent: Mary Ellen Mcdonough
Listing Office: Donahue Real Estate Co.
MLS® Number: 73574600
Open Houses
Related Insights
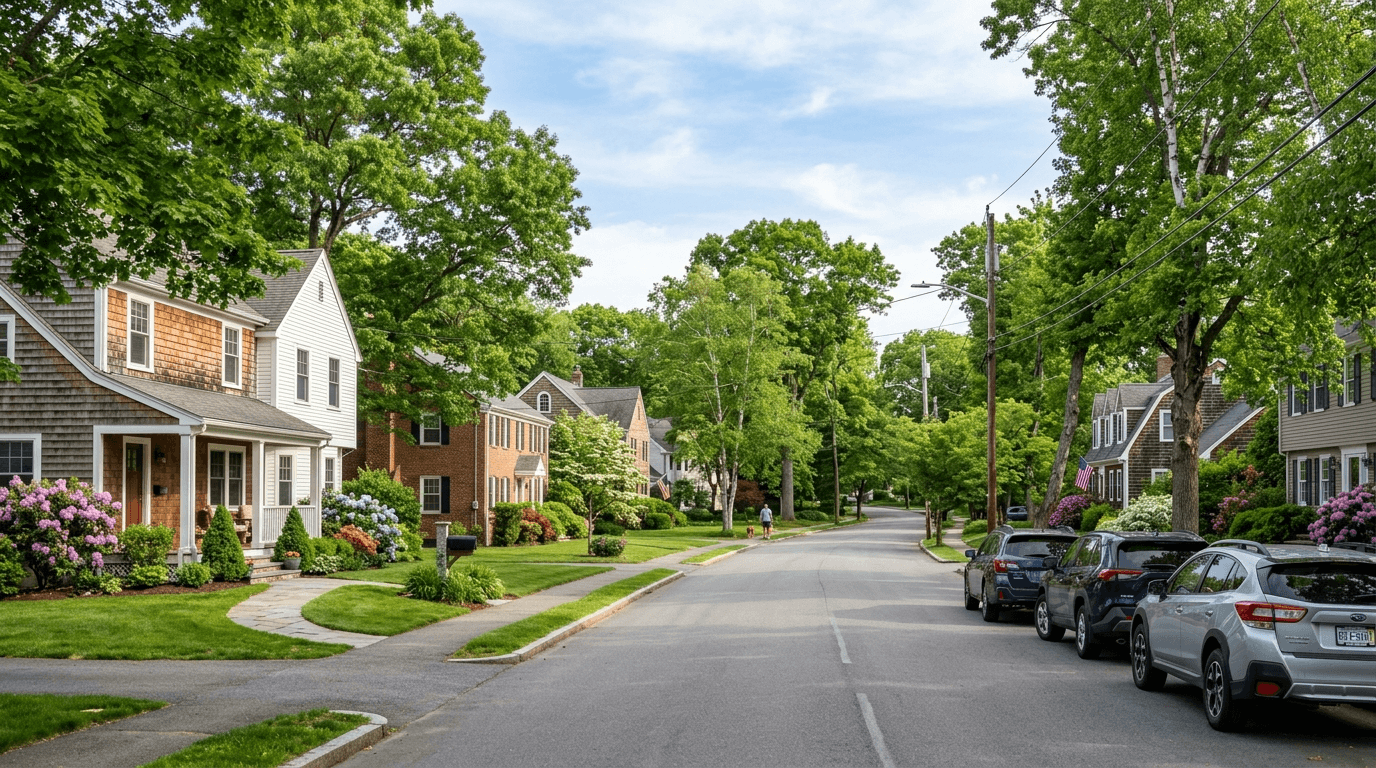
Real Estate Transactions in Needham MA by Home Type
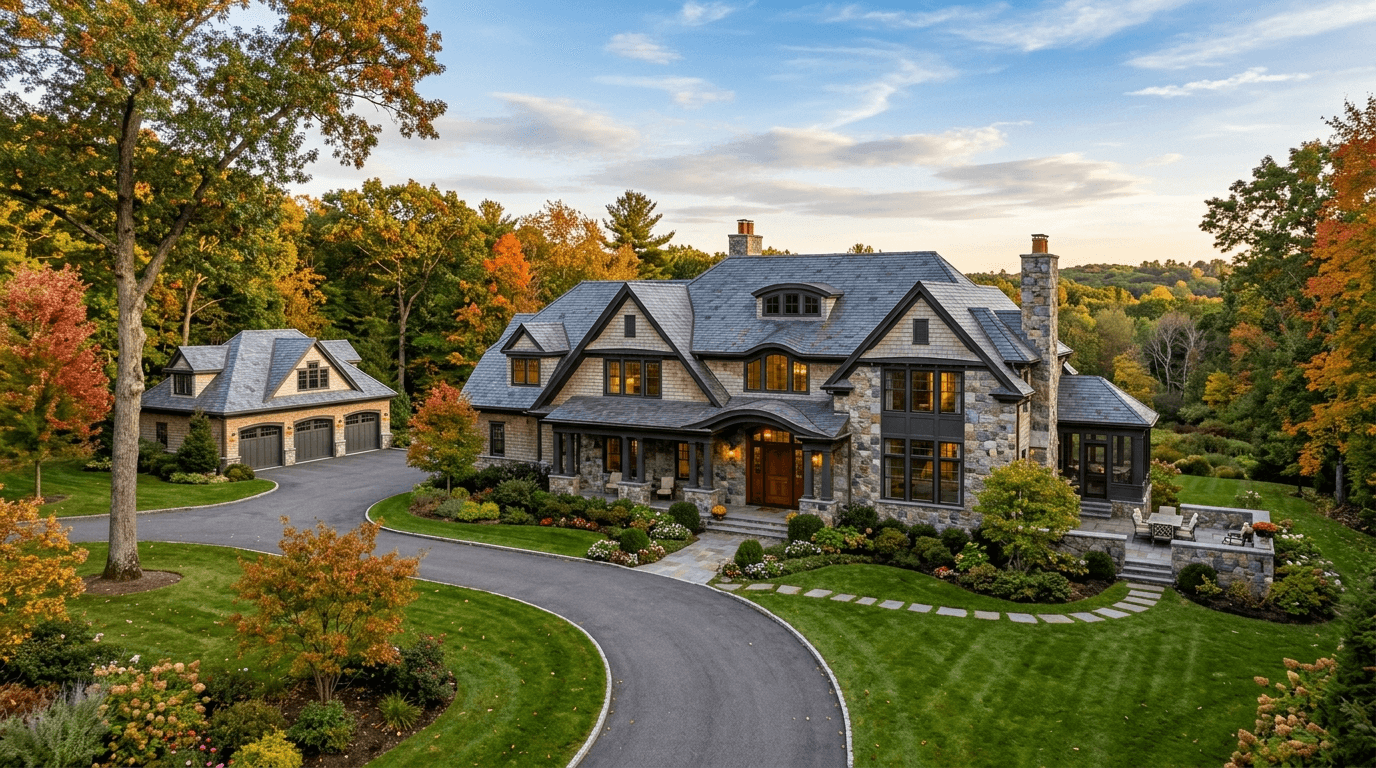
Needham 2026 Luxury Real Estate Sales Records Signal a Floor
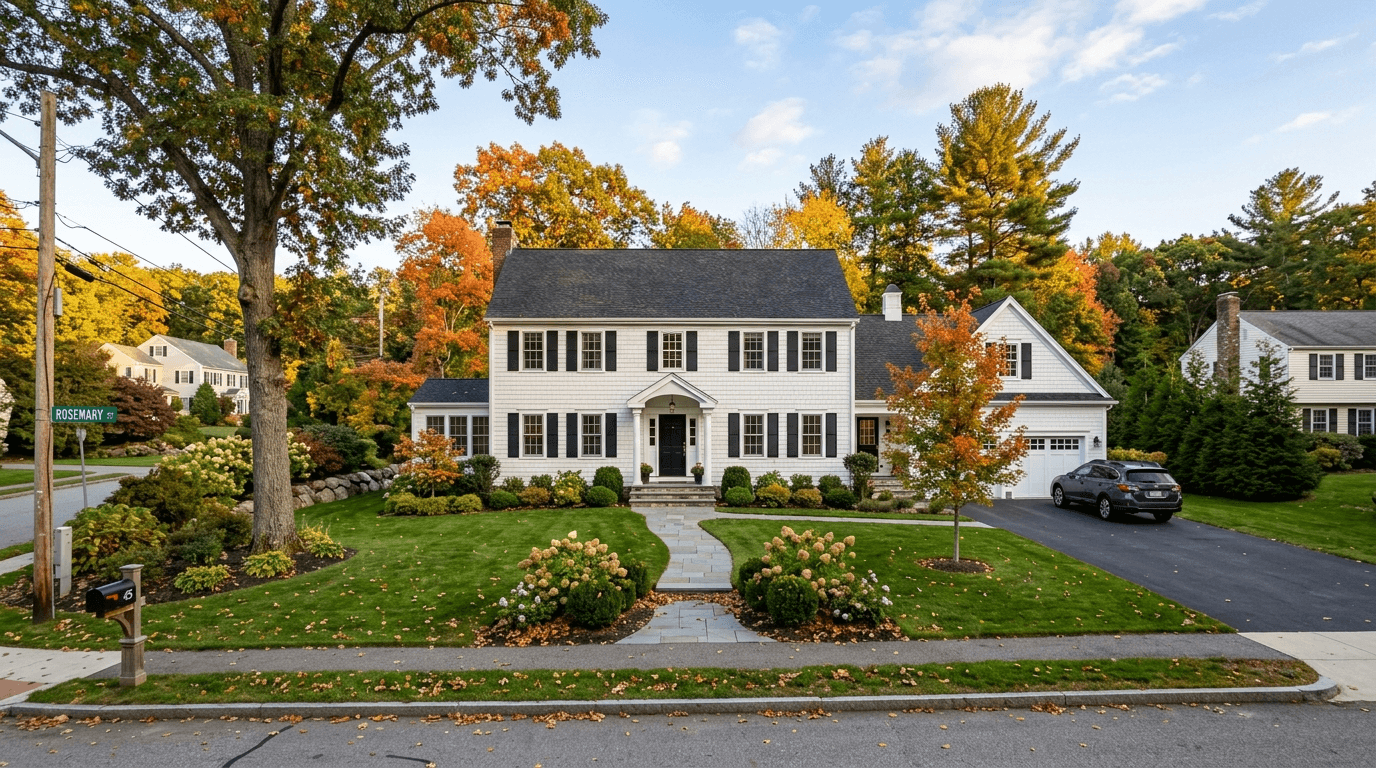
Needham 4+ Bedroom Single-Family Inventory Trends 2026
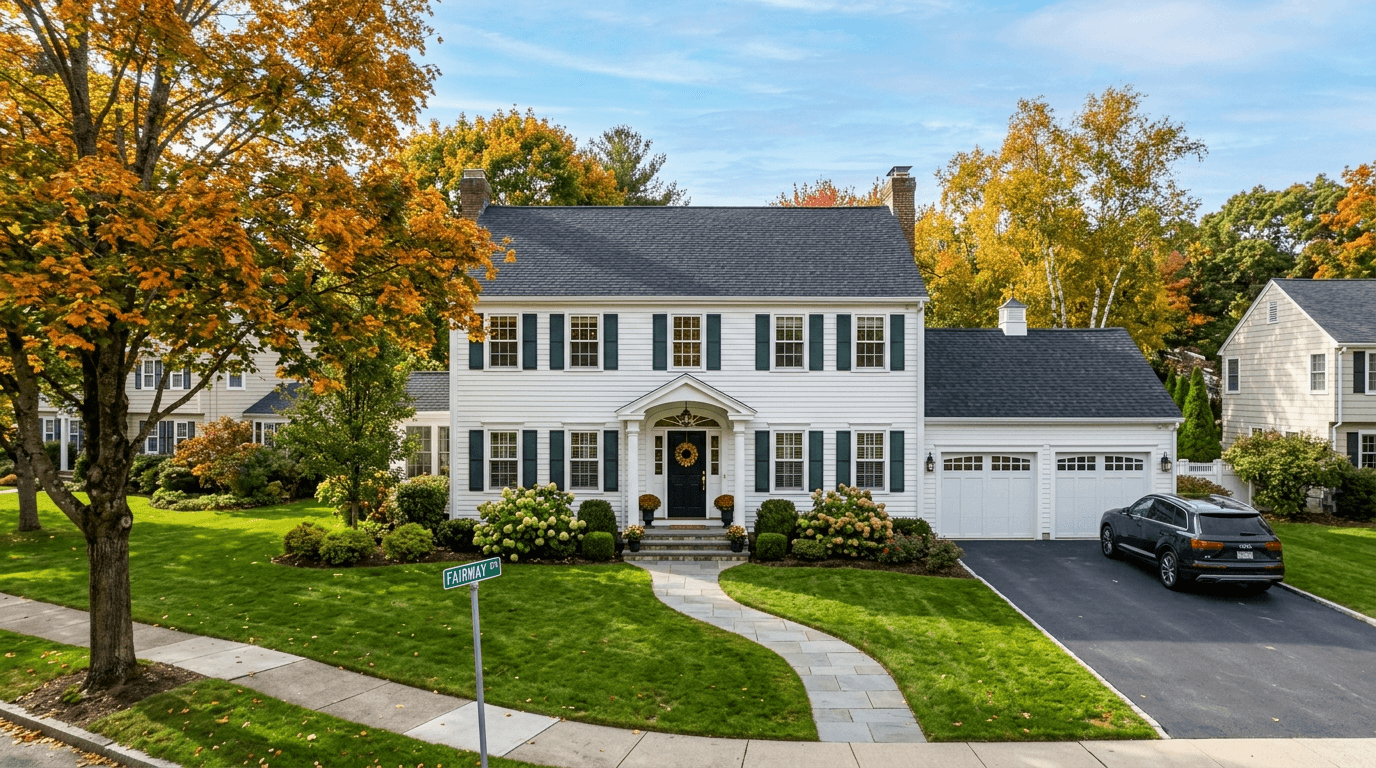
Needham Move-Up Buyers: Turnkey Beats Fixers
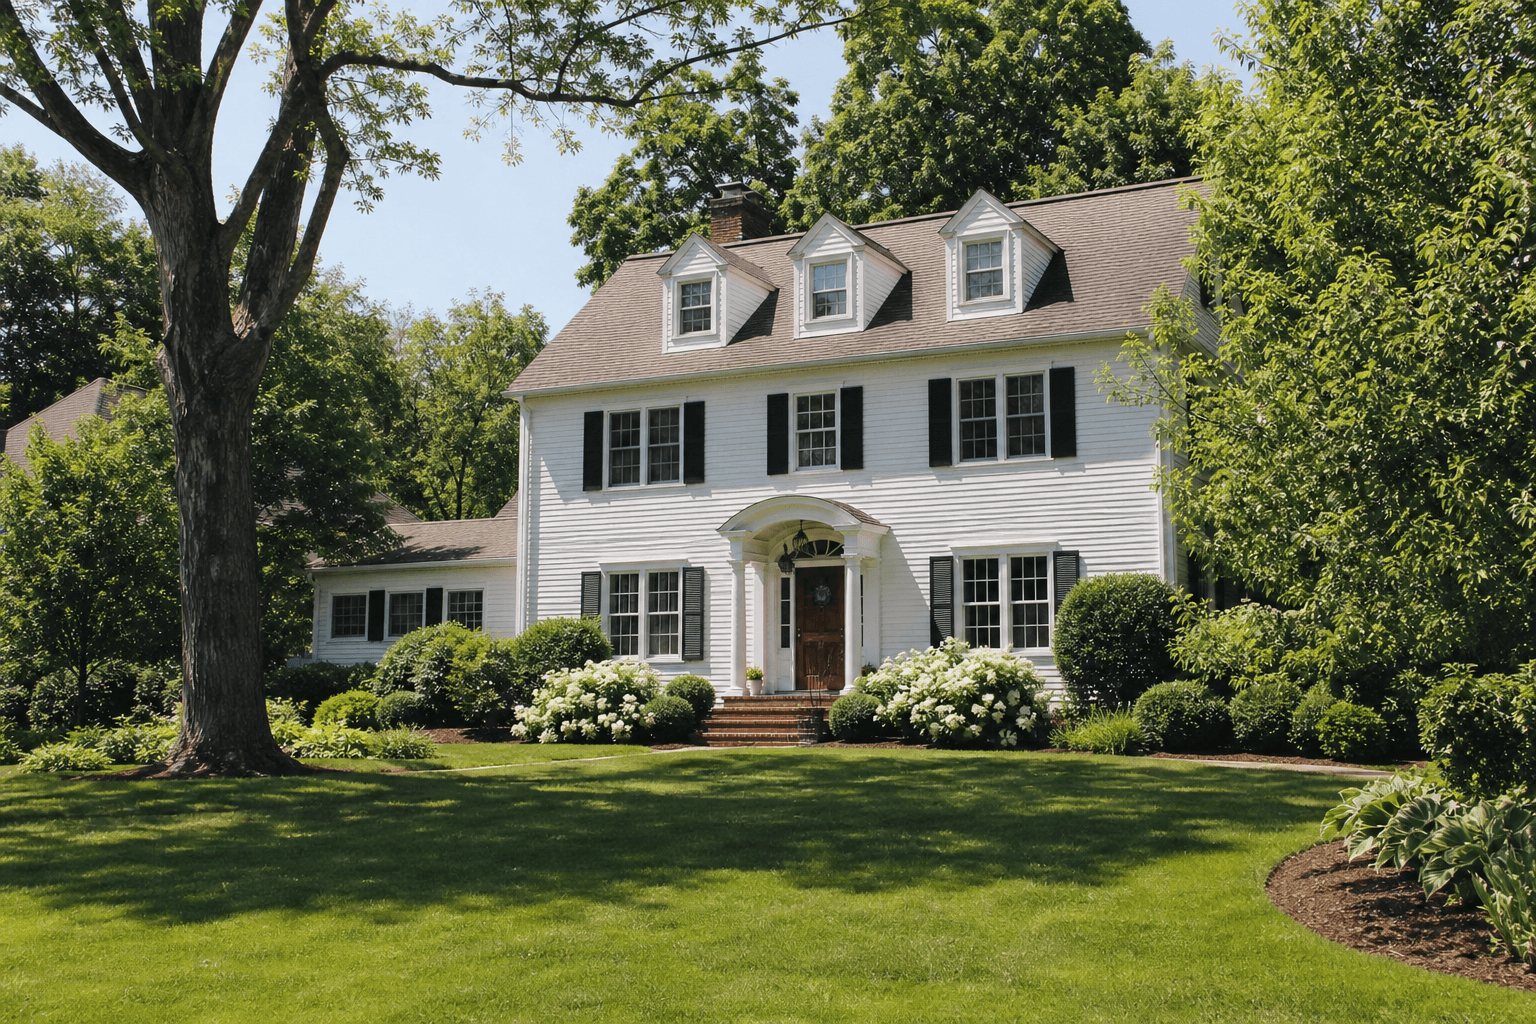
Needham vs. Newton: What the Same Budget Buys

How New Housing Law Affects Buyers
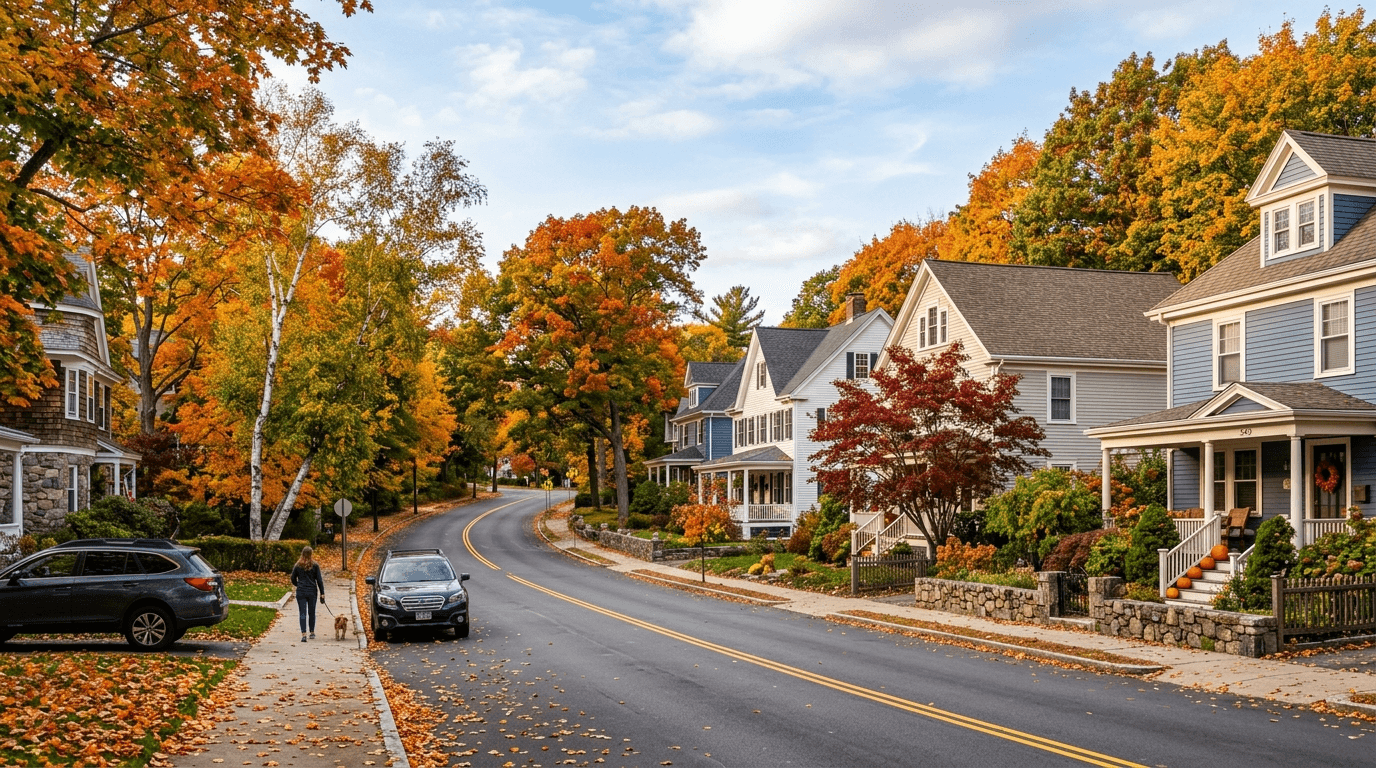
Why Fall Can Give Needham Homebuyers an Edge
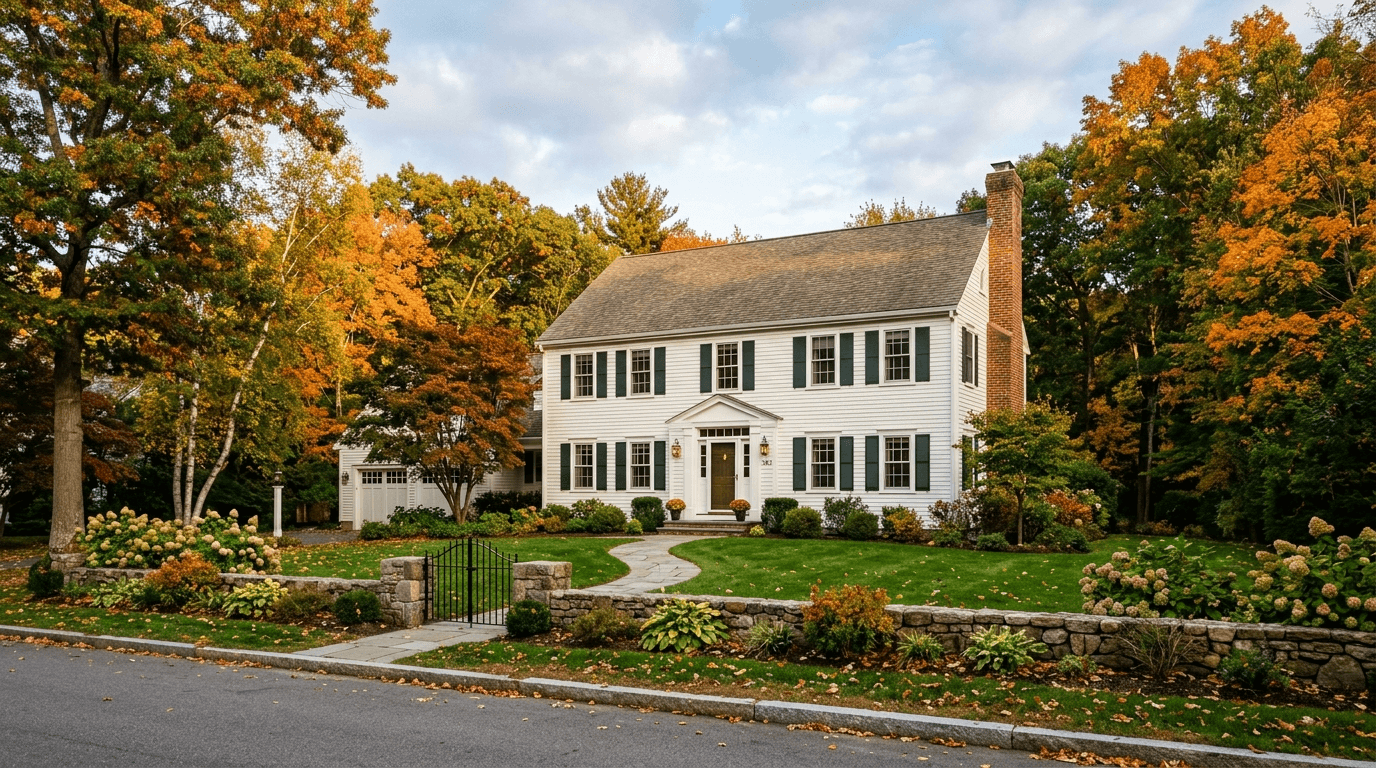
Recently Sold Homes in Needham MA: Beyond Balanced
Browse More Homes in Needham
Explore other active listings in the area.
 $1,199,000308 Webster StreetNeedham, MA4 bd2 ba1,689 sqft
 $1,425,00045 Richdale RdNeedham, MA3 bd3 ba2,611 sqft
 $3,095,00088 Woodbine CircleNeedham, MA6 bd6 ba7,420 sqft
 $4,250,00023 Stonefield CourtNeedham, MA6 bd8 ba3,258 sqft
 $2,300,00011 Greenough StreetNeedham, MA5 bd4 ba4,000 sqft
 $3,995,000132 Washington AveNeedham, MA5 bd7 ba6,646 sqft