
81 Parish Rd Needham — Photo 1 of 35
Recent Drop: $100,000
$1,599,000
81 Parish Rd, Needham, MA 02494
Needham, MA 02494
Beds
4
Baths
2.5
SqFt
2,850
Style
Single Family
Built
1993
Pride of ownership & neat as pin! This meticulously maintained home was built in 1993 and is move -in ready! Bright & Cheery home filled with an abundance of natural light. Terrific floor plan for today's lifestyle offered in this multi colonial. Enter through the center entrance to a welcoming foyer which provides access to your home office on one side and your formal dining room on the other side. Straight ahead you'll land in a spacious eat-in kitchen opened to 24'x23' family room w/skylights. Special features include wood floors, french doors, built-ins, wood burning fireplace, recessed lighting, Central Air Conditioning, natural gas heating & cooking, updated systems and solar panels. The top floor has 4 bedrooms & 2 full baths. The primary suite w/ vaulted ceilings, walk-in closet and ensuite bath. Finished lower level perfect for home gym or playroom. Relax on private back deck surrounded by mature plantings & greenery. Convenient location nr elementary school & Rosemary Pool
Market Value Analysis
* Analysis is based on 24 actively listed and recently sold comparable properties strictly within Needham, MA.
Property Details
Financials
Parking
Interior Specifications
Climate & Utilities
Building & Exterior
Property & Lot
Amenities & Appliances
Gas Water Heater • Dishwasher • Disposal • Refrigerator
Neighborhood
Public Transportation • Shopping • Pool • Tennis Court(s) • Golf • Medical Facility
Geography
Floorplan Breakdown
Structural Layout
Living Room
Lvl First13 x 12
Flooring - Hardwood, French Doors
Dining Room
Lvl First13 x 12
Closet/Cabinets - Custom Built, Flooring - Hardwood, French Doors
Kitchen
Lvl First27 x 24
Bathroom - Half, Flooring - Hardwood, Open Floorplan, Recessed Lighting
Family Room
Lvl First24 x 23
Skylight, Flooring - Hardwood
Primary Bedroom
Lvl Second15 x 12
Bathroom - Full, Cathedral Ceiling(s), Ceiling Fan(s), Walk-In Closet(s)
Bedroom 2
Lvl Second13 x 12
Bedroom 3
Lvl Second11 x 11
Closet, Flooring - Hardwood
Bedroom 4
Lvl Second11 x 9
Closet, Flooring - Hardwood
Bathroom 1
Lvl FirstBathroom - Half, Washer Hookup
Bathroom 2
Lvl SecondBathroom - Full, Bathroom - With Shower Stall
Bathroom 3
Lvl SecondBathroom - Full, Bathroom - With Tub & Shower
Property History
$1,599,000
Was $1,649,000
Aug 27, 2026
MLS® 73531064
$1,649,000
Was $1,699,000
Jul 8, 2026
MLS® 73531064
$1,699,000
Jun 5, 2026
MLS® 73531064
$1,729,000
Jun 4, 2026
MLS® 73480693
$1,729,000
Feb 26, 2026
MLS® 73480693
Population
11,035
U.S. Census Bureau, ACS 2024 5-Year Estimates (B01003)
Median Household Income
$180K
U.S. Census Bureau, ACS 2024 5-Year Estimates (B19013)
Renter-Occupied Homes
27.8%
U.S. Census Bureau, ACS 2024 5-Year Estimates (B25003)
New Construction Permits — Norfolk County
1,524 housing units permitted in the last 12 months (+52% vs the prior 12 months) — 1,030 in 5+ unit buildings
U.S. Census Bureau, Building Permits Survey (through Jul '26)
ADU Potential
Massachusetts allows one accessory dwelling unit by right in single-family zoning districts statewide (M.G.L. c. 40A §3; 760 CMR 71.00, effective Feb 2025). Estimated maximum ADU size for this property: 900 sq ft (the lesser of 900 sq ft or half the 2,850 sq ft principal dwelling). Lot size: 11,108 sq ft.
Based on listing data, which indicates the property type — not the zoning district. Local dimensional, septic (Title 5), and historic-district requirements still apply. Not legal advice — verify with the municipality.
Listing Agent: Pamela Condon
Listing Office: Louise Condon Realty
MLS® Number: 73531064
Related Insights
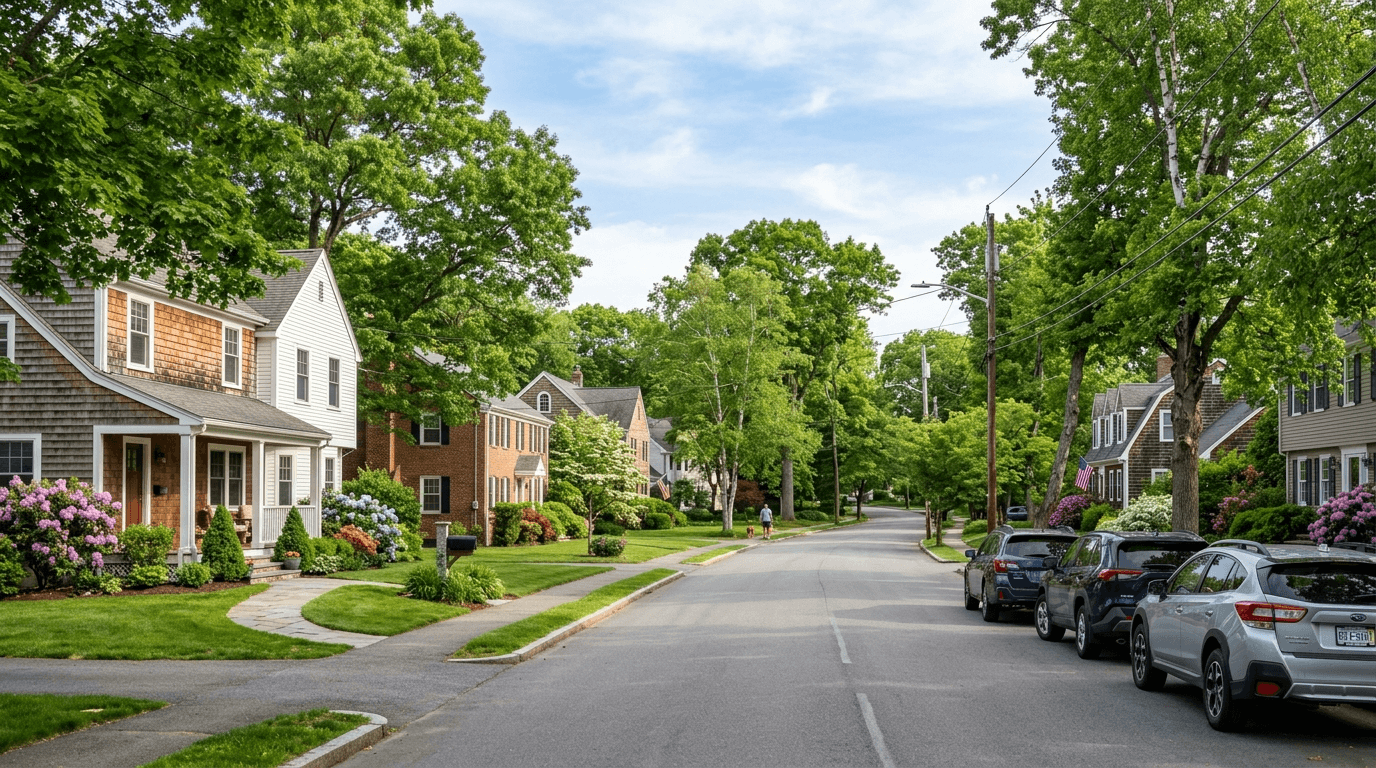
Real Estate Transactions in Needham MA by Home Type
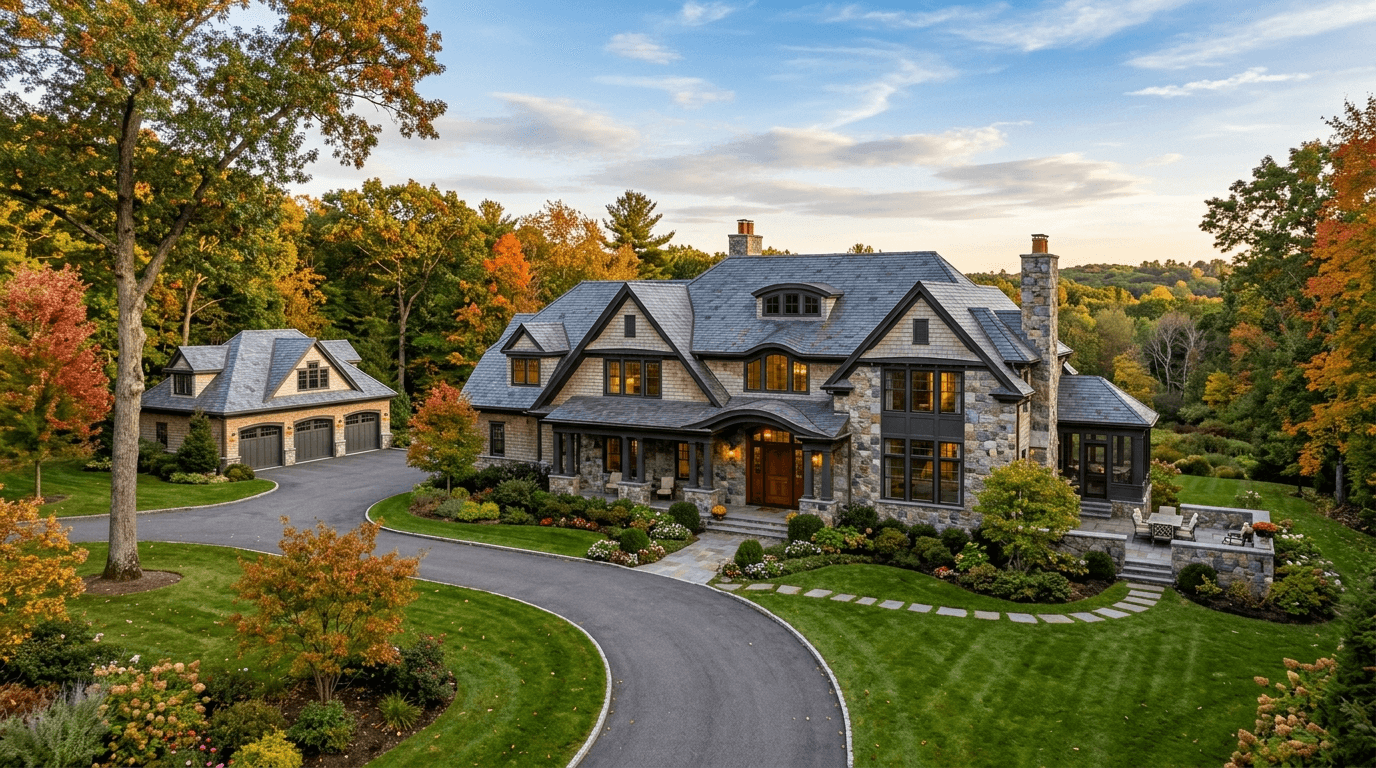
Needham 2026 Luxury Real Estate Sales Records Signal a Floor
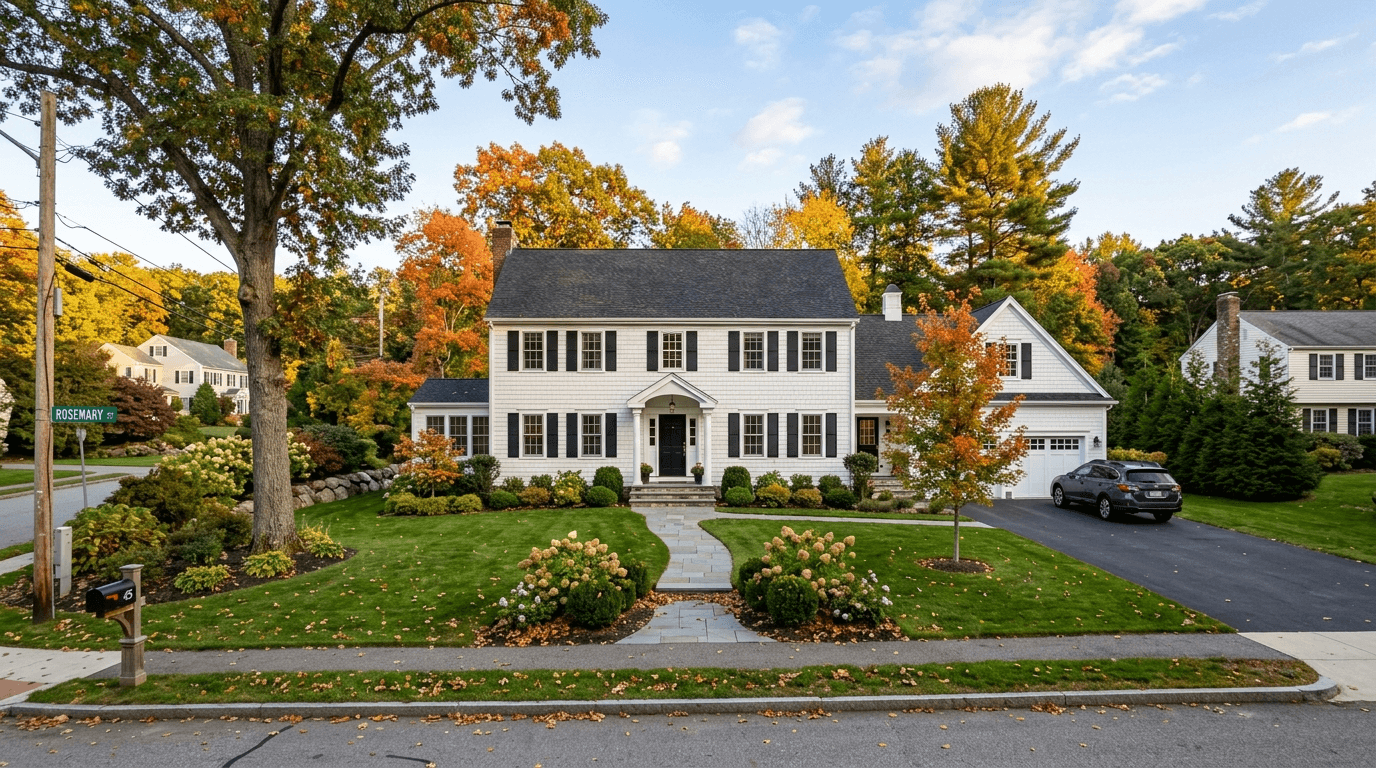
Needham 4+ Bedroom Single-Family Inventory Trends 2026
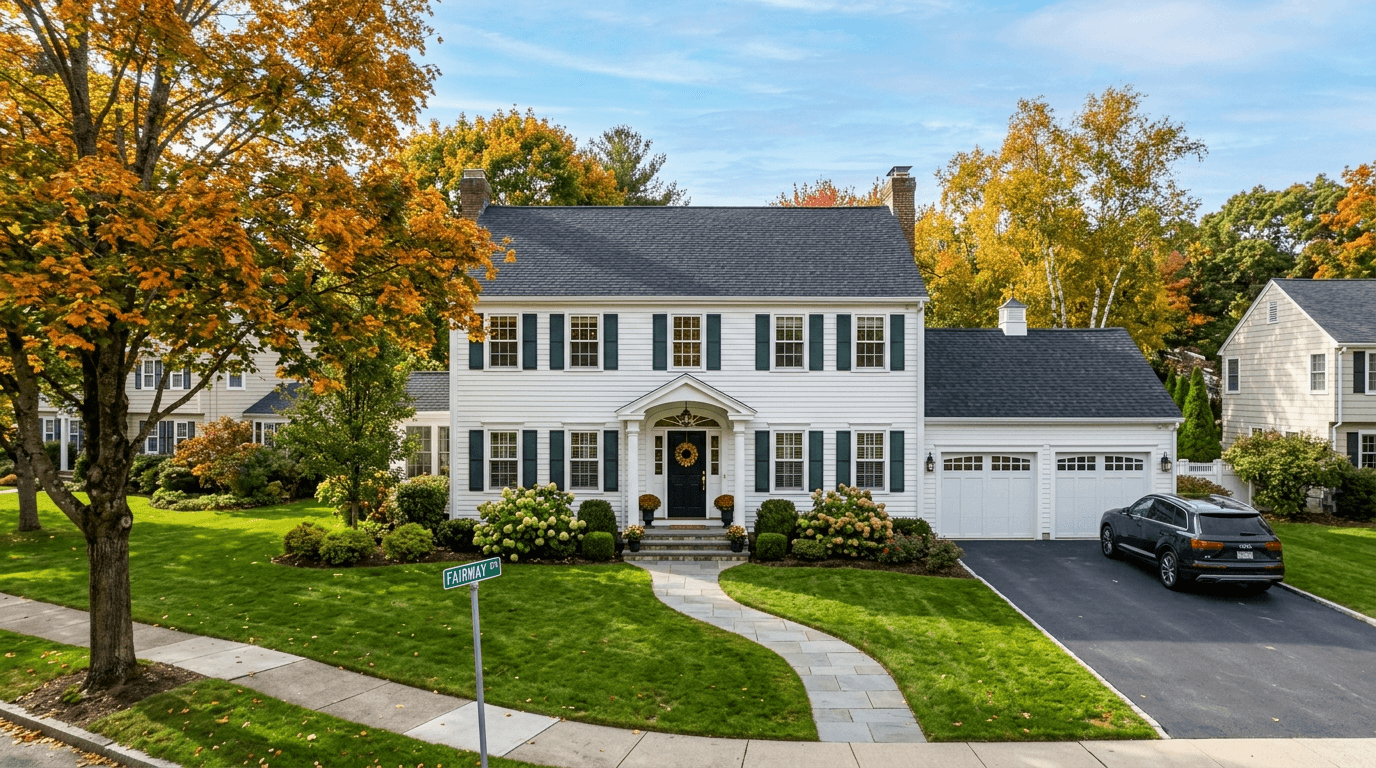
Needham Move-Up Buyers: Turnkey Beats Fixers
Needham vs. Newton: What the Same Budget Buys

How New Housing Law Affects Buyers
Why Fall Can Give Needham Homebuyers an Edge
Recently Sold Homes in Needham MA: Beyond Balanced
Browse More Homes in Needham
Explore other active listings in the area.
 $1,350,00043 Meredith CircleNeedham, MA4 bd4 ba2,824 sqft
 $1,875,000136 HillsideNeedham, MA5 bd5 ba3,235 sqft
 $2,750,00025 Arch StNeedham, MA4 bd5 ba4,812 sqft
 $1,595,000200 West St Unit 200Needham, MA5 bd5 ba4,450 sqft
 $1,499,00018 Rosegate RdNeedham, MA4 bd3 ba2,915 sqft
 $1,199,000308 Webster StreetNeedham, MA4 bd2 ba1,689 sqft