
957 South Street Needham — Photo 1 of 21
Recent Drop: $225,000
$3,750,000
957 South Street, Needham, MA 02492
Needham, MA 02492
Beds
6
Baths
7
SqFt
8,273
Style
Single Family
Built
2025
A RARE OPPORTUNITY IN NEEDHAM! EXCEPTIONAL VALUE FOR THE DISCERNING BUYER! This masterfully designed new construction residence presents a truly exceptional opportunity to own an extraordinary amount of finished living space in one of Needham’s most desirable neighborhoods. Set on a private acre-plus lot, this impressive home offers four finished levels and an exceptional combination of scale, quality, flexibility, and location that is rarely available. The residence features six beautifully appointed bedroom suites, each with custom closets, including a highly desirable main-level guest or in-law suite. The heart of the home is an extraordinary chef’s kitchen featuring a premium La Cornue range, oversized center island, dual pantries, and abundant workspace—equally suited to intimate family meals or sophisticated entertaining. A spacious main-floor study provides a private and elegant workspace. The bright, beautifully finished third floor offers remarkable flexibility for additional bedrooms, recreation, play, or a private retreat, while the expansive lower level provides yet another opportunity for a media room, fitness area, game room, or gathering space. With four finished levels, the home offers an extraordinary range of possibilities for both everyday living and entertaining. Throughout, exceptional craftsmanship and thoughtful details include beautiful hardwood flooring, custom millwork, generous storage, and a three-car garage. Outside, a private patio creates a peaceful setting for outdoor dining and entertaining. Perhaps most compelling is the exceptional value this home represents for its size, quality, and location. Finding this level of finished space and craftsmanship in Needham at this opportunity is increasingly rare. For a buyer seeking a substantial, beautifully designed new home without compromising on neighborhood or convenience, this is a property that deserves serious consideration. Ideally located near Needham Center, the commuter rail, shopping, dining, schools, and major highways, the home combines privacy and convenience in one of Needham’s most sought-after settings. A genuine opportunity for the buyer who recognizes exceptional value when it comes along. Immediate occupancy!
Market Value Analysis
* Analysis is based on 24 actively listed and recently sold comparable properties strictly within Needham, MA.
Property Details
Financials
Parking
Interior Specifications
Climate & Utilities
Building & Exterior
Property & Lot
Amenities & Appliances
Range • Dishwasher • Disposal • Microwave • Refrigerator • Wine Refrigerator • Range Hood
Neighborhood
Public Transportation • Shopping • Tennis Court(s) • Walk/Jog Trails • Golf • Medical Facility
Geography
Floorplan Breakdown
Structural Layout
Dining Room
Lvl First14 x 13
Flooring - Hardwood, Wet Bar, Recessed Lighting
Kitchen
Lvl First27 x 16
Closet/Cabinets - Custom Built, Flooring - Hardwood, Dining Area, Pantry, Kitchen Island, Breakfast Bar / Nook, Open Floorplan, Gas Stove
Family Room
Lvl First22 x 20
Flooring - Hardwood, Exterior Access, Recessed Lighting
Primary Bedroom
Lvl Second22 x 20
Bathroom - Full, Walk-In Closet(s), Closet/Cabinets - Custom Built, Flooring - Hardwood
Bedroom 2
Lvl Second17 x 14
Bedroom 3
Lvl Second16 x 14
Bathroom - Full, Walk-In Closet(s), Closet/Cabinets - Custom Built, Flooring - Hardwood
Bedroom 4
Lvl Second18 x 15
Bathroom - Full, Walk-In Closet(s), Closet/Cabinets - Custom Built, Flooring - Hardwood
Bedroom 5
Lvl Second20 x 15
Bathroom - Full, Walk-In Closet(s), Closet/Cabinets - Custom Built, Flooring - Hardwood
Bathroom 1
Lvl FirstBathroom - Full, Bathroom - Double Vanity/Sink, Bathroom - Tiled With Tub & Shower, Closet/Cabinets - Custom Built, Flooring - Stone/Ceramic Tile, Countertops - Stone/Granite/Solid
Bathroom 2
Lvl SecondBathroom - Full, Bathroom - Double Vanity/Sink, Bathroom - Tiled With Tub & Shower, Closet/Cabinets - Custom Built, Flooring - Stone/Ceramic Tile, Countertops - Stone/Granite/Solid
Bathroom 3
Lvl SecondBathroom - Full, Bathroom - Tiled With Shower Stall, Flooring - Stone/Ceramic Tile, Countertops - Stone/Granite/Solid
Property History
$3,750,000
Was $3,849,000
Jun 9, 2026
MLS® 73496150
$3,849,000
Was $3,975,000
Apr 23, 2026
MLS® 73496150
$3,975,000
Apr 6, 2026
MLS® 73496150
$3,975,000
Mar 30, 2026
MLS® 73468998
$3,975,000
Jan 15, 2026
MLS® 73468998
$3,995,000
Dec 24, 2025
MLS® 73426531
$3,995,000
Sep 5, 2025
MLS® 73426531
Population
21,424
U.S. Census Bureau, ACS 2024 5-Year Estimates (B01003)
Median Household Income
$227K
U.S. Census Bureau, ACS 2024 5-Year Estimates (B19013)
Renter-Occupied Homes
10.5%
U.S. Census Bureau, ACS 2024 5-Year Estimates (B25003)
New Construction Permits — Norfolk County
1,524 housing units permitted in the last 12 months (+52% vs the prior 12 months) — 1,030 in 5+ unit buildings
U.S. Census Bureau, Building Permits Survey (through Jul '26)
ADU Potential
Massachusetts allows one accessory dwelling unit by right in single-family zoning districts statewide (M.G.L. c. 40A §3; 760 CMR 71.00, effective Feb 2025). Estimated maximum ADU size for this property: 900 sq ft (the lesser of 900 sq ft or half the 8,273 sq ft principal dwelling). Lot size: 97,247 sq ft.
Based on listing data, which indicates the property type — not the zoning district. Local dimensional, septic (Title 5), and historic-district requirements still apply. Not legal advice — verify with the municipality.
Listing Agent: Jill Finkelstein & Associates
Listing Office: Compass
MLS® Number: 73496150
Related Insights
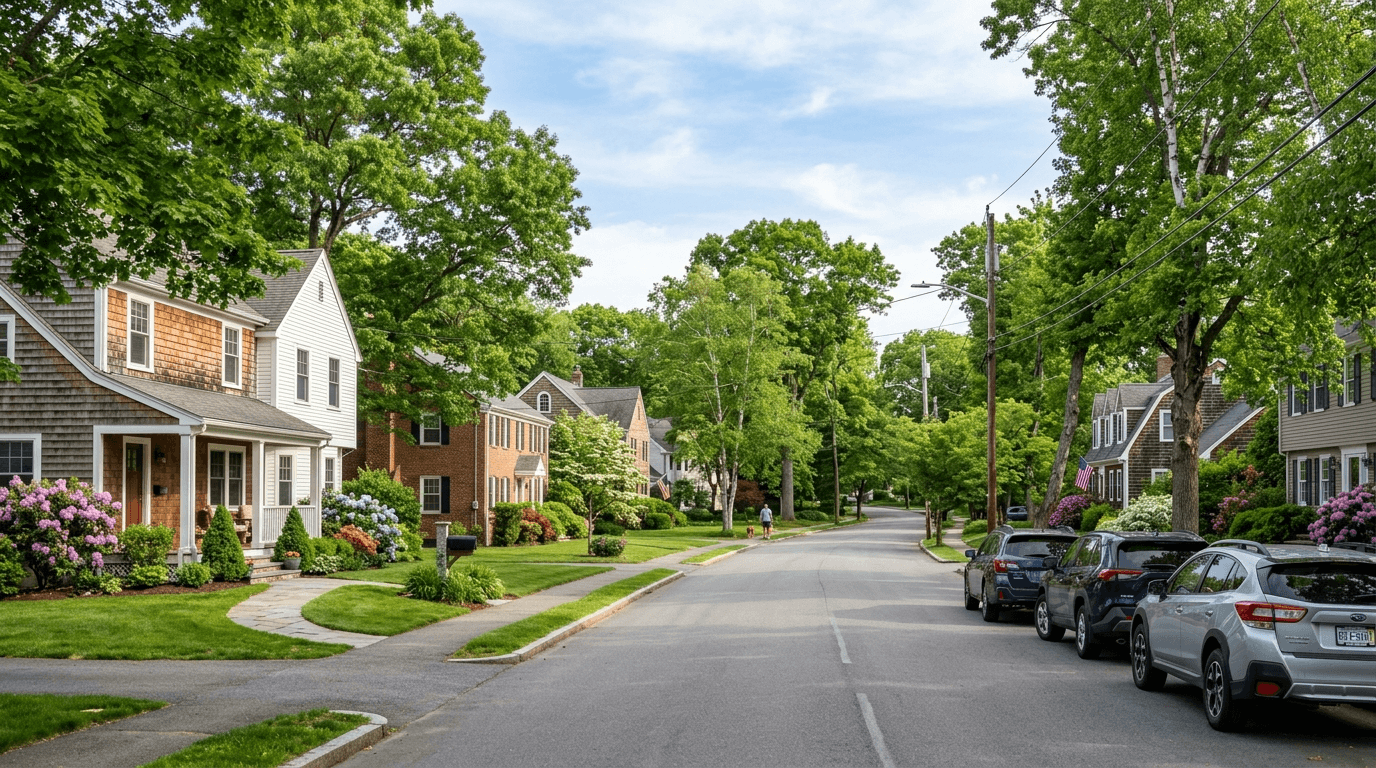
Real Estate Transactions in Needham MA by Home Type
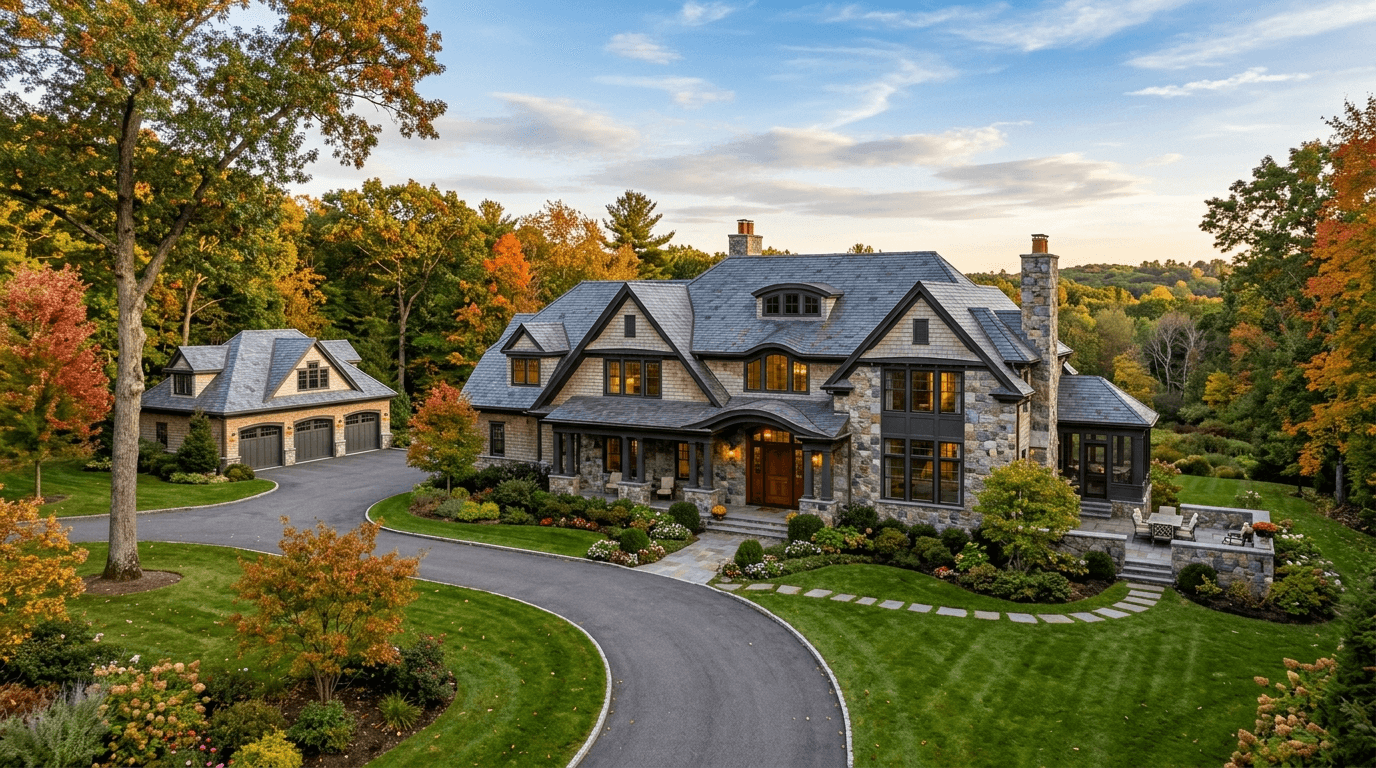
Needham 2026 Luxury Real Estate Sales Records Signal a Floor
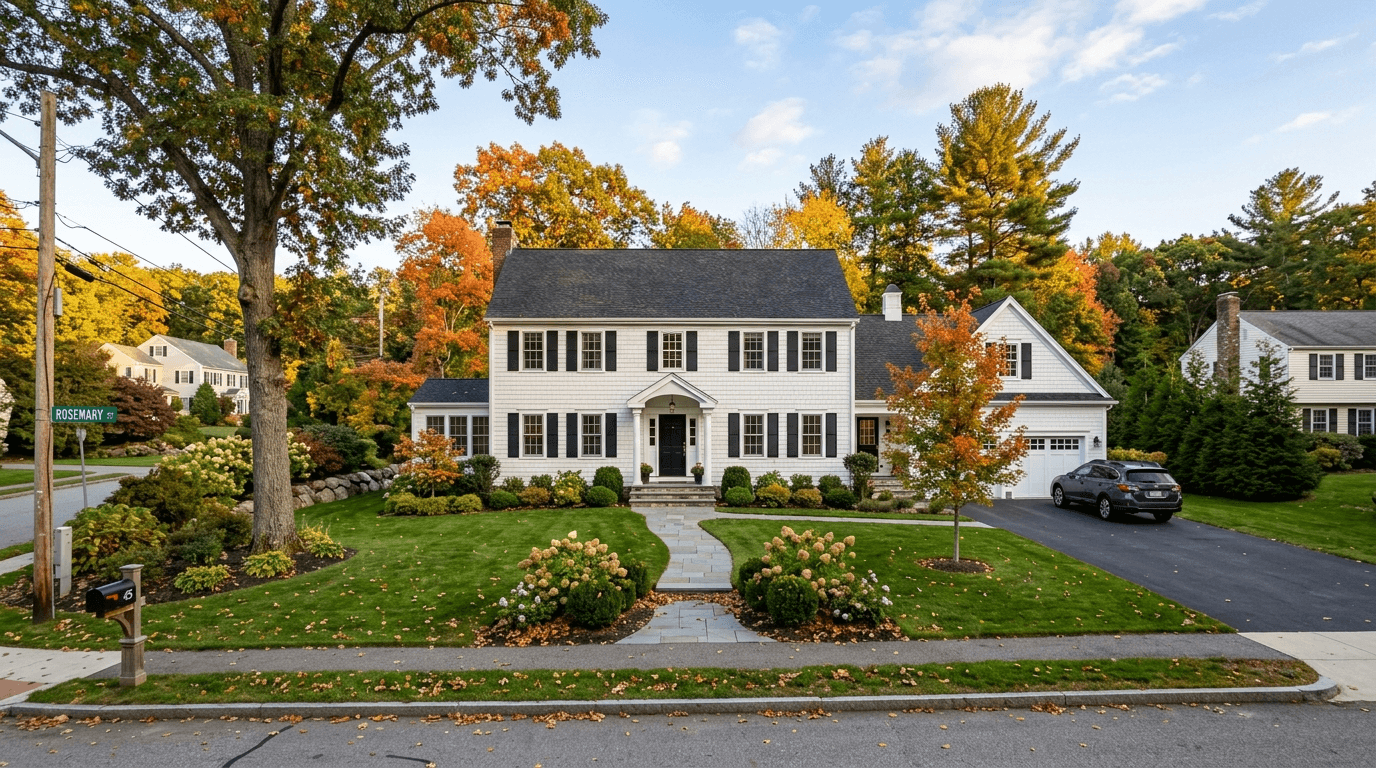
Needham 4+ Bedroom Single-Family Inventory Trends 2026
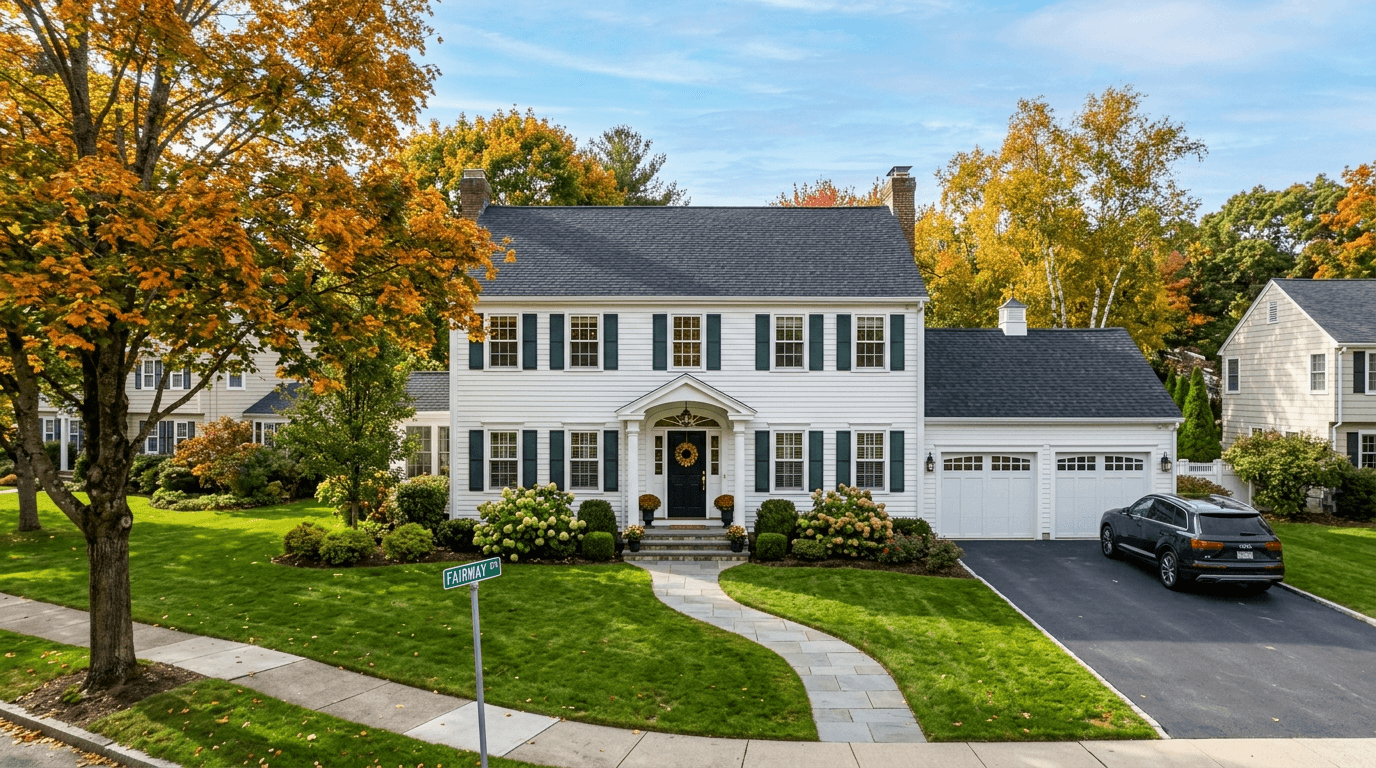
Needham Move-Up Buyers: Turnkey Beats Fixers
Needham vs. Newton: What the Same Budget Buys

How New Housing Law Affects Buyers
Why Fall Can Give Needham Homebuyers an Edge
Recently Sold Homes in Needham MA: Beyond Balanced
Browse More Homes in Needham
Explore other active listings in the area.
 $1,350,00043 Meredith CircleNeedham, MA4 bd4 ba2,824 sqft
 $1,875,000136 HillsideNeedham, MA5 bd5 ba3,235 sqft
 $2,750,00025 Arch StNeedham, MA4 bd5 ba4,812 sqft
 $1,595,000200 West St Unit 200Needham, MA5 bd5 ba4,450 sqft
 $1,499,00018 Rosegate RdNeedham, MA4 bd3 ba2,915 sqft
 $1,199,000308 Webster StreetNeedham, MA4 bd2 ba1,689 sqft