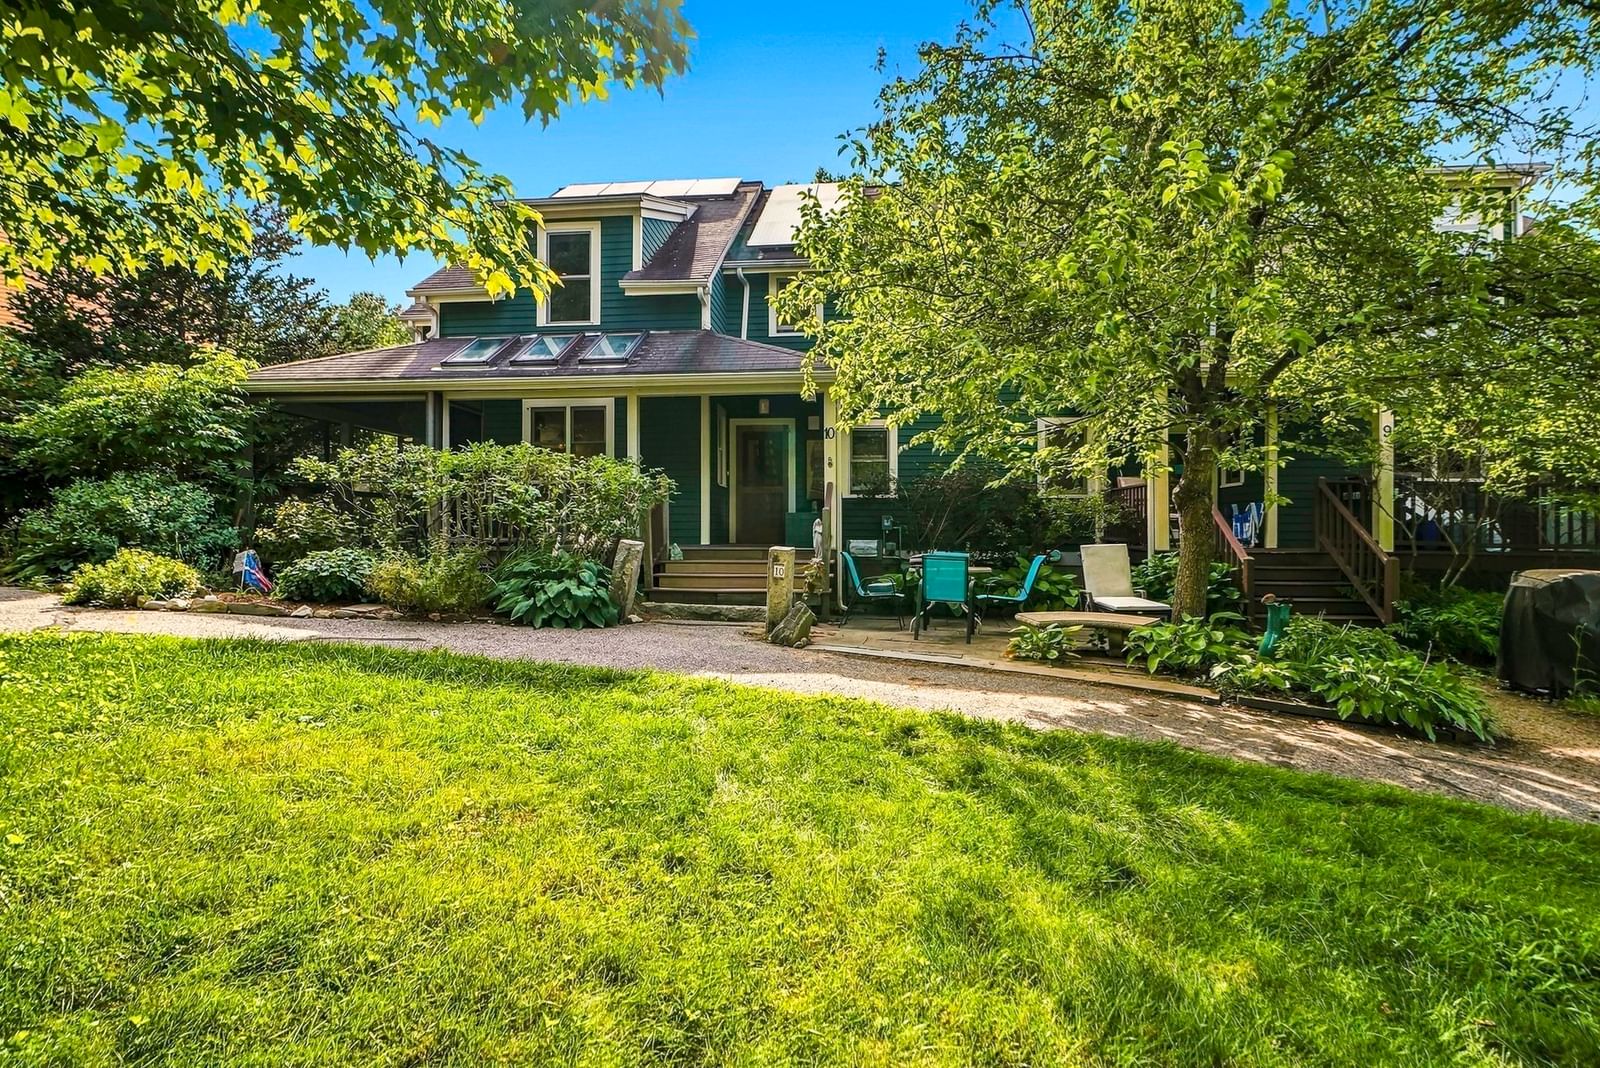
10 Half Moon Hill #10 Acton — Photo 1 of 36
$950,000
10 Half Moon Hill #10, Acton, MA 01720
Acton, MA 01720
Beds
4
Baths
2.5
SqFt
2,699
Style
Condominium
Built
1996
Put a ** SPARKLE** in your eye! This very special intentional design Cohousing community attracts people who want to know their neighbors and benefit from multi age sharing, caring, & collaborating, with the PRIVACY of YOUR OWN living space. Picture this, general parking with the ability to plug in your electric car. Garden carts for your bundles. Intentional design of neighborhood walking paths to encourage community. Shed the world as you saunter past the common house to pick up your mail, bump into neighbors at mail pick up, at picnic tables around the playground, while 2 chickens wander past fruit trees, and private /common gardens. Are you someone who enjoys sidewalk paths that encourage the mingle of neighbors, 60 acres of backyard conservation walking trails, 10 minute walk to town, like minded people, shared resources, pot luck gathering in a common house facility with full kitchen, community room, and screened porch? This is for you! This conscientious home owner is a contractor and optimized upgrades with personal flair & energy efficiency in mind. Enjoy extraordinary 2x6 construction, screened 3 season porch, rear deck overlooking working water fall/patio/picnic area with grape arbor and fish pond. Gas heat and gas cooking stove. 3 floors of radiant heat floors, and whole house wood stove. Abundant cherry wood details: floors, windows and cabinetry , open concept custom staircase. 2nd floor extras: Bedrooms with cathedral ceilings, relaxing window seating retreat, two fun and creative loft spaces, two person shower, and laundry shute to the basement. Optional first floor bedroom or office flex space with access to a full bath. Purchased solar panels, rain water for the 25x25 foot fenced organic garden. Come for a tour, ***stay for community.
Immersive Experience
Market Value Analysis
* Analysis is based on 24 actively listed and recently sold comparable properties strictly within Acton, MA.
Property Details
Financials
Parking
Interior Specifications
Climate & Utilities
Building & Exterior
Property & Lot
Amenities & Appliances
Range • Dishwasher • Refrigerator • Range Hood
Neighborhood
Public Transportation • Shopping • Walk/Jog Trails • Conservation Area
Geography
Floorplan Breakdown
Structural Layout
Living Room
Lvl FirstFlooring - Hardwood, Open Floorplan
Dining Room
Lvl FirstFlooring - Hardwood
Kitchen
Lvl FirstFlooring - Hardwood, Countertops - Stone/Granite/Solid, Remodeled, Gas Stove, Pocket Door
Family Room
Lvl BasementPrimary Bedroom
Lvl SecondFlooring - Hardwood, Window Seat
Bedroom 2
Lvl SecondBedroom 3
Lvl SecondCathedral Ceiling(s), Flooring - Hardwood
Bedroom 4
Lvl FirstCathedral Ceiling(s), Flooring - Hardwood
Bathroom 1
Lvl FirstBathroom - Full, Bathroom - Tiled With Shower Stall, Pedestal Sink
Bathroom 2
Lvl SecondBathroom - Full, Bathroom - Double Vanity/Sink, Bathroom - Tiled With Shower Stall, Flooring - Stone/Ceramic Tile, Jacuzzi / Whirlpool Soaking Tub
Bathroom 3
Lvl BasementBathroom - Half
Population
23,526
U.S. Census Bureau, ACS 2024 5-Year Estimates (B01003)
Median Household Income
$159K
U.S. Census Bureau, ACS 2024 5-Year Estimates (B19013)
Renter-Occupied Homes
25.8%
U.S. Census Bureau, ACS 2024 5-Year Estimates (B25003)
New Construction Permits — Middlesex County
2,698 housing units permitted in the last 12 months (+3% vs the prior 12 months) — 1,713 in 5+ unit buildings
U.S. Census Bureau, Building Permits Survey (through Jul '26)
Listing Agent: Susan Mogren
Listing Office: Realty Executives Boston West
MLS® Number: 73579316



Browse More Homes in Acton
Explore other active listings in the area.
 $1,199,000136 Davis RoadActon, MA3 bd4 ba3,674 sqft
 $265,00017 Davis Rd Unit A11Acton, MA1 bd1 ba680 sqft
 $419,900140 Butternut Hollow Unit 140Acton, MA2 bd2 ba1,655 sqft
 $254,900374 Great Rd Unit 11Acton, MA1 bd1 ba753 sqft
 $749,9006 Blue Heron Way Unit 6Acton, MA2 bd3 ba2,440 sqft
 $595,00036 Brewster Ln Unit 36Acton, MA2 bd3 ba1,851 sqft