Active
7 Days on market
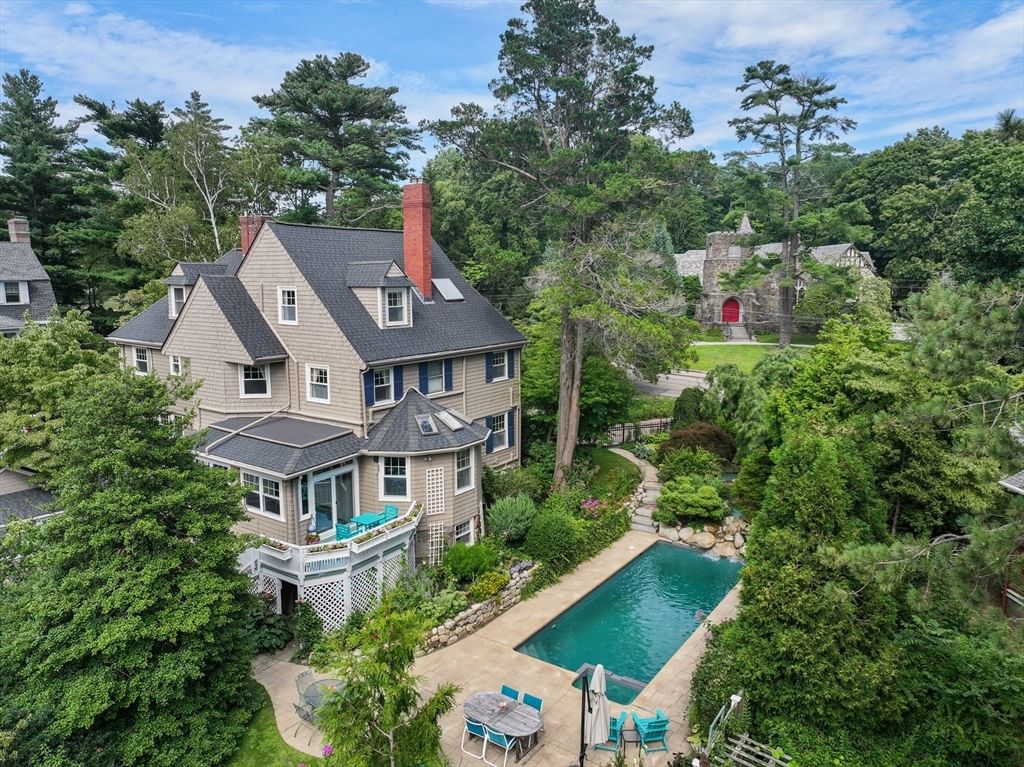
105 Randolph Ave Milton — Photo 1 of 35
$2,195,000
105 Randolph Ave, Milton, MA 02186
Milton, MA 02186 — Milton Hill
Beds
6
Baths
4
SqFt
4,227
Style
Single Family
Built
1910
This is the Milton Hill home you have been waiting for! Character abounds and the gardens are stunning. The layout flexes with whatever stage of life walks through it. The first floor is anchored by fireplaces. There is a gas fireplace in each of the living spaces and a wood burning fireplace in the dining room, so the main level has four different places to gather and each one has a reason to sit down. Ceilings are high, windows are tall, and the original detail is still here. The kitchen is ready for its next chapter, and the footprint is the gift. There is genuine room to work with, enough for the island, the second sink, and the double ovens without borrowing an inch from anywhere else. Six bedrooms and four baths across three levels give every generation a floor of its own, whether that means a guest suite, a home office with a door that closes, a playroom, or all three. Wood floors run under the second floor carpeting. The primary has its own bath. The rest of the baths are all in working order and ready to take whatever finishes you have in mind. The systems have been handled. The home has been converted to gas, and mini splits run throughout, so every level stays comfortable through a July afternoon and a January night without a single window unit. Then there is the yard, and it is the moment. Water spills over a waterfall into the pool, the flower gardens frame it, and the stone tower of St. Michael's Church rises just beyond the property line. It reads like a courtyard in Europe and it sits on one of Milton's most recognizable streets. The equipment behind it is all new, with a new filter system, a new heater, and new pumps, so the season starts when you say it does and runs as long as you want it to. The gardens have been planted and tended for years, the kind of maturity you cannot buy new. They climb the stone terraces behind the pool with steps winding up through the beds. A deck off the back steps down to the terrace and the pool patio, and a walkout below sits a few steps from the water with a full fifth bathroom right there, so nobody tracks through the house in a wet suit. Pines and cedars close the property in on all sides. Outdoor living here is not a patio and a grill. It is a destination. Minutes to Milton Village, the Trolley to the Red Line, Milton Academy, Cunningham Park, the Blue Hills, and downtown Boston.
Market Value Analysis
This Property
Size (SqFt) →Price →This Property$519/sqft
Local Avg (Milton)$599/sqft
13% BelowMarket Average
* Analysis is based on 23 actively listed and recently sold comparable properties strictly within Milton, MA.
Property Details
Financials
Original Price$2,195,000
Annual Taxes$18,727
Parking
Garage1
Off-Street7
Interior Specifications
Total Rooms11
Fireplaces4
FlooringTile, Carpet, Hardwood, Flooring - Hardwood, Flooring - Wood
BasementFull, Partially Finished, Walk-Out Access, Interior Entry, Sump Pump, Concrete
Climate & Utilities
HeatingHot Water, Heat Pump, Natural Gas, Electric
CoolingHeat Pump
WaterPublic
SewerPublic Sewer
Building & Exterior
ConstructionFrame
RoofShingle
FoundationStone
ZoningRB
Property & Lot
Acres0.32
SqFt Lot14,022
Lot FeaturesCorner Lot, Level
Amenities & Appliances
Gas Water Heater • Range • Oven • Dishwasher • Disposal • Refrigerator • Washer • Dryer • Range Hood
Neighborhood
Public Transportation • Shopping • Pool • Tennis Court(s) • Park • Walk/Jog Trails
Geography
Floorplan Breakdown
Structural Layout
Third
Bedroom 5
Second
Master BedroomBedroom 2Bedroom 3Bedroom 4Bathroom 2Bathroom 3
First
Living RoomDining RoomFamily RoomBathroom 1
Main,First
Kitchen
Living Room
Lvl First13.8 x 10.11
Closet, Closet/Cabinets - Custom Built, Flooring - Hardwood, Lighting - Sconce, Crown Molding
Dining Room
Lvl First14.8 x 15.7
Flooring - Hardwood, Exterior Access, Open Floorplan, Lighting - Sconce
Kitchen
Lvl Main,First16 x 23
Bathroom - Half, Closet/Cabinets - Custom Built, Flooring - Hardwood, Dining Area, Balcony / Deck, Countertops - Stone/Granite/Solid, Wet Bar, Breakfast Bar / Nook, Deck - Exterior, Exterior Access, Open Floorplan, Lighting - Overhead
Family Room
Lvl First19.8 x 14.8
Skylight, Closet, Closet/Cabinets - Custom Built, Flooring - Hardwood, Window(s) - Bay/Bow/Box, Exterior Access, Open Floorplan, Lighting - Sconce
Master Bedroom
Lvl Second30.8 x 15.7
Bathroom - Full, Walk-In Closet(s), Closet/Cabinets - Custom Built, Window(s) - Bay/Bow/Box, Lighting - Sconce, Closet - Double
Bedroom 2
Lvl Second12.1 x 15.11
Bedroom 3
Lvl Second11.2 x 12.7
Closet
Bedroom 4
Lvl Second12.2 x 9.9
Skylight, Vaulted Ceiling(s), Closet, Flooring - Hardwood, Flooring - Wall to Wall Carpet, Half Vaulted Ceiling(s)
Bedroom 5
Lvl Third20.9 x 12.3
Walk-In Closet(s)
Bathroom 1
Lvl First6.5 x 4.2
Bathroom - Half
Bathroom 2
Lvl Second6.8 x 7.6
Bathroom - Full, Bathroom - Double Vanity/Sink
Bathroom 3
Lvl Second8.2 x 8.3
Bathroom - Full
Population
28,735
U.S. Census Bureau, ACS 2024 5-Year Estimates (B01003)
Median Household Income
$188K
U.S. Census Bureau, ACS 2024 5-Year Estimates (B19013)
Renter-Occupied Homes
15.1%
U.S. Census Bureau, ACS 2024 5-Year Estimates (B25003)
New Construction Permits — Norfolk County
1,189 housing units permitted in the last 12 months (+21% vs the prior 12 months) — 706 in 5+ unit buildings
U.S. Census Bureau, Building Permits Survey (through Jun '26)
ADU Potential
Massachusetts allows one accessory dwelling unit by right in single-family zoning districts statewide (M.G.L. c. 40A §3; 760 CMR 71.00, effective Feb 2025). Estimated maximum ADU size for this property: 900 sq ft (the lesser of 900 sq ft or half the 4,227 sq ft principal dwelling). Lot size: 14,022 sq ft.
Based on listing data, which indicates the property type — not the zoning district. Local dimensional, septic (Title 5), and historic-district requirements still apply. Not legal advice — verify with the municipality.
Listing Provided By
Listing Agent: Bridget Conroy
Listing Office: Coldwell Banker Realty - Milton
MLS® Number: 73565411



Browse More Homes in Milton
Explore other active listings in the area.


