49 Days on market
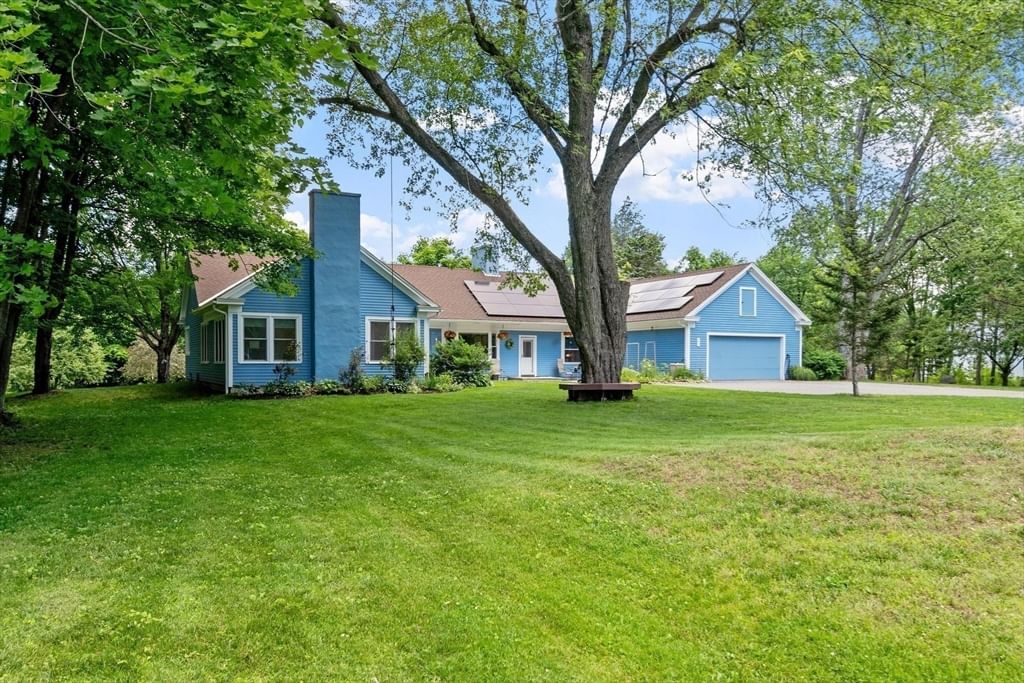
27 Oak Ave Lunenburg — Photo 1 of 42
Recent Drop: $10,000
$699,900$689,900
$689,900
27 Oak Ave, Lunenburg, MA 01462
Lunenburg, MA 01462
Beds
3
Baths
3
SqFt
2,559
Style
Single Family
Built
1953
Filled with natural light, this beautifully expanded ranch offers an open floor plan ideal for everyday living and entertaining. The spacious kitchen features high-end appliances, abundant counter space, and seamless flow into main living areas. The renovated primary suite is a true retreat, featuring a dressing area with laundry and spa-like master bath with mahogany-trimmed soaking tub, oversized shower, dual vanity, and radiant heated floors. Energy-efficiencies include solar panels, extensive insulation, smart thermostats in every zone & energy monitoring system. A rare bonus is the expansive workshop w/ private office, half bath, separate entrance, and dedicated driveway; perfect for contractors, hobbyists, and RV/camper storage. Situated on a private corner lot set back from the road, the property features mature landscaping, gardens, shed & private yard. Grill on the patio, take a dip in the pool, and stargaze around the fire pit to truly enjoy this oasis near the heart of town.
Immersive Experience
Market Value Analysis
This Property
Size (SqFt) →Price →This Property$270/sqft
Local Avg (Lunenburg)$322/sqft
16% BelowMarket Average
* Analysis is based on 24 actively listed and recently sold comparable properties strictly within Lunenburg, MA.
Property Details
Financials
Original Price$699,900
Annual Taxes$8,841
Parking
Garage2
Off-Street8
Interior Specifications
Total Rooms9
Fireplaces2
FlooringWood, Tile, Laminate, Flooring - Stone/Ceramic Tile
BasementPartially Finished, Interior Entry, Sump Pump, Radon Remediation System, Concrete
Climate & Utilities
HeatingBaseboard, Oil, Wood Stove
CoolingNone
WaterPublic
SewerPublic Sewer
Building & Exterior
ConstructionFrame
RoofShingle
FoundationConcrete Perimeter
ZoningRA
Property & Lot
Acres0.95
SqFt Lot41,469
Lot FeaturesCorner Lot, Wooded, Easements
Amenities & Appliances
Water Heater • Range • Dishwasher • Refrigerator • Washer • Dryer
Neighborhood
Walk/Jog Trails • Conservation Area • House of Worship
Geography
Floorplan Breakdown
Structural Layout
First
Living RoomDining RoomKitchenOfficeMaster BedroomBedroom 2Bedroom 3Bathroom 1Bathroom 2Bathroom 3
Living Room
Lvl First24 x 14
Wood / Coal / Pellet Stove, Flooring - Hardwood, Open Floorplan, Slider
Dining Room
Lvl First14 x 11
Flooring - Hardwood, Exterior Access, Open Floorplan
Kitchen
Lvl First19 x 12
Flooring - Hardwood, Pantry, Countertops - Upgraded, Cabinets - Upgraded, Open Floorplan
Office
Lvl First13 x 10
Flooring - Laminate
Master Bedroom
Lvl First22 x 15
Bathroom - Full, Walk-In Closet(s), Dressing Room, Lighting - Overhead
Bedroom 2
Lvl First14 x 10
Bedroom 3
Lvl First13 x 10
Closet, Flooring - Hardwood
Bathroom 1
Lvl FirstBathroom - Full, Bathroom - Double Vanity/Sink, Bathroom - With Shower Stall, Bathroom - With Tub, Flooring - Stone/Ceramic Tile, Countertops - Stone/Granite/Solid, Dryer Hookup - Electric, Remodeled, Washer Hookup, Decorative Molding, Soaking Tub
Bathroom 2
Lvl FirstBathroom - Full, Bathroom - With Shower Stall, Flooring - Stone/Ceramic Tile
Bathroom 3
Lvl FirstBathroom - Half, Closet, Flooring - Stone/Ceramic Tile
Property History
Price Drop
$689,900
Was $699,900
Aug 6, 2026
MLS® 73543047
Listed
$699,900
Jul 8, 2026
MLS® 73543047
Population
11,919
U.S. Census Bureau, ACS 2024 5-Year Estimates (B01003)
Median Household Income
$113K
U.S. Census Bureau, ACS 2024 5-Year Estimates (B19013)
Renter-Occupied Homes
19.3%
U.S. Census Bureau, ACS 2024 5-Year Estimates (B25003)
New Construction Permits — Worcester County
1,806 housing units permitted in the last 12 months (-4% vs the prior 12 months) — 1,006 in 5+ unit buildings
U.S. Census Bureau, Building Permits Survey (through Jun '26)
ADU Potential
Massachusetts allows one accessory dwelling unit by right in single-family zoning districts statewide (M.G.L. c. 40A §3; 760 CMR 71.00, effective Feb 2025). Estimated maximum ADU size for this property: 900 sq ft (the lesser of 900 sq ft or half the 2,559 sq ft principal dwelling). Lot size: 41,469 sq ft.
Based on listing data, which indicates the property type — not the zoning district. Local dimensional, septic (Title 5), and historic-district requirements still apply. Not legal advice — verify with the municipality.
Listing Provided By
Listing Agent: The Goneau Group
Listing Office: Keller Williams Realty North Central
MLS® Number: 73543047



Browse More Homes in Lunenburg
Explore other active listings in the area.


