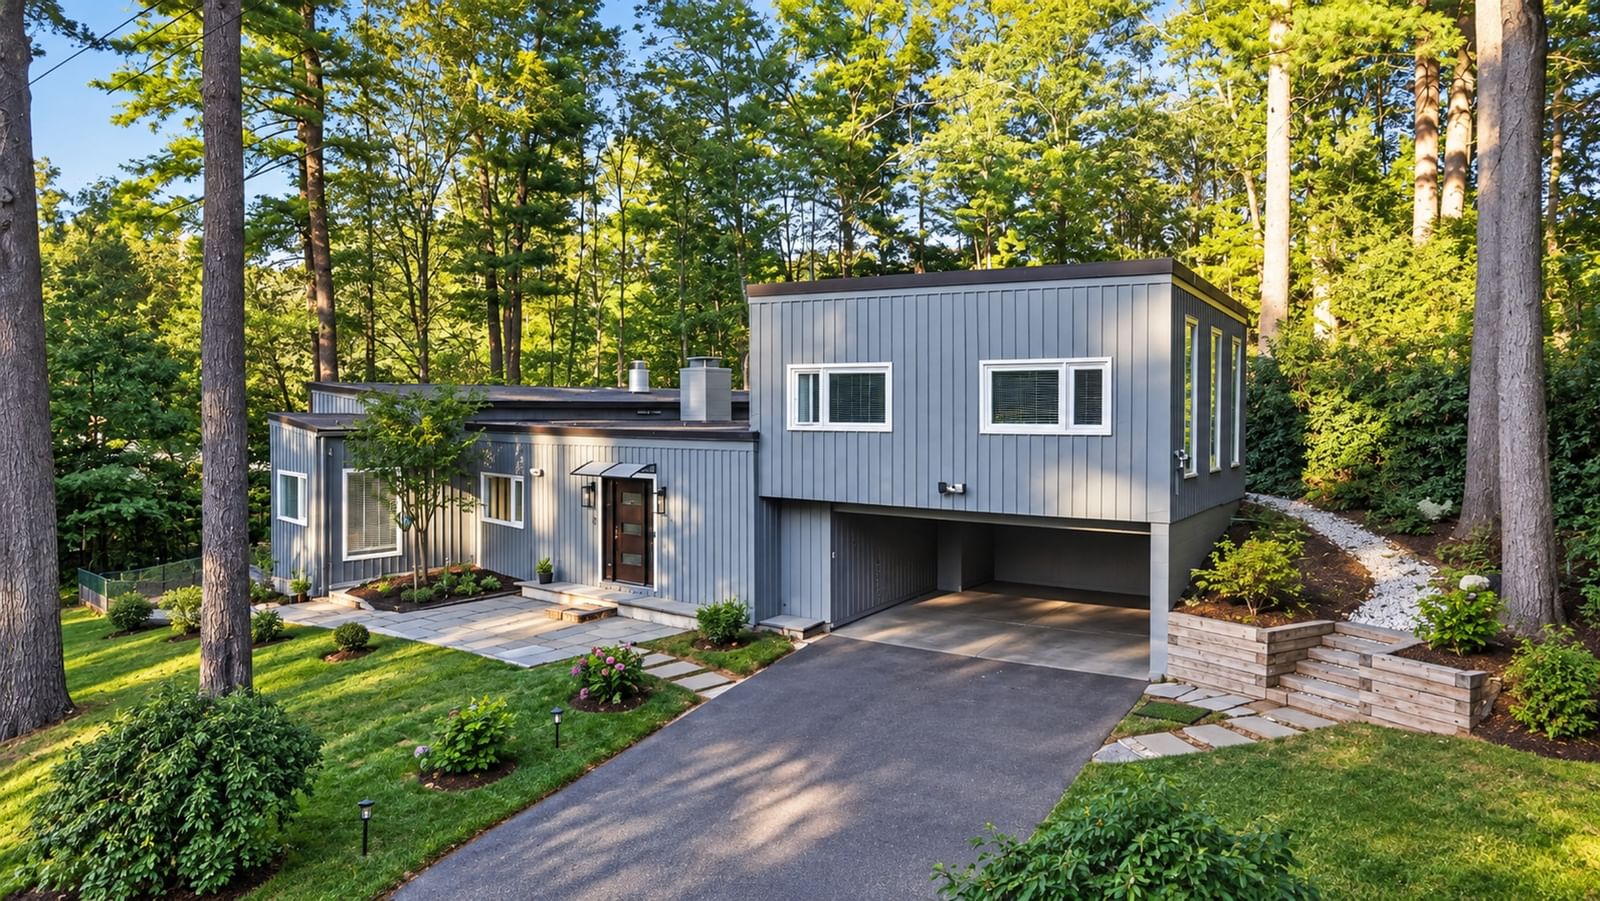
29 Patterson Rd Lexington — Photo 1 of 37
$1,480,000
29 Patterson Rd, Lexington, MA 02421
Lexington, MA 02421
Beds
4
Baths
3
SqFt
3,240
Style
Single Family
Built
1953
Beautifully renovated Contemporary set on a private 0.59-acre lot in a desirable Lexington cul-de-sac neighborhood. This spacious 4-bedroom, 3-full-bath home offers a bright, flexible layout with hardwood floors, abundant natural light, and extensive updates throughout. The main level features an expansive fireplaced family room, dining room, living room, and kitchen with newer appliances. A distinctive upper-level living space showcases new floor-to-ceiling sound-insulated windows, upgraded sliders, custom cabinetry with sink, new hardwood floor and abundant recessed lighting. The bedroom level offers generously sized rooms with enlarged, upgraded sound-insulated windows, renovated baths, and new hardwood floors. The lower level has been thoughtfully reconfigured with a spacious bedroom/flex room, renovated full bath with shower, added laundry, and new flooring. Extensive improvements since 2021 include a new boiler, electrical upgrades, refinished and new hardwood floors, upgraded windows and doors, renovated bathrooms, recessed lighting throughout, and fresh interior and exterior paint. Outside, the removal of 20+ trees has opened up the property to significantly more natural light. A redesigned front entrance, new stone walkways, improved driveway and carport access, and a new pathway to the backyard enhance both curb appeal and everyday living. Conveniently located near Lexington schools, shopping, recreation, and major commuter routes.
Open Houses
Market Value Analysis
* Analysis is based on 24 actively listed and recently sold comparable properties strictly within Lexington, MA.
Property Details
Financials
Parking
Interior Specifications
Climate & Utilities
Building & Exterior
Property & Lot
Amenities & Appliances
Water Heater • Range • Oven • Dishwasher • Microwave • Refrigerator • Washer • Dryer
Neighborhood
Shopping • Walk/Jog Trails • Golf • Medical Facility • Highway Access • House of Worship
Geography
Floorplan Breakdown
Structural Layout
Living Room
Lvl First12 x 21
Flooring - Hardwood, Recessed Lighting, Lighting - Overhead
Dining Room
Lvl First12 x 15
Flooring - Stone/Ceramic Tile, Recessed Lighting
Kitchen
Lvl First11 x 16
Flooring - Stone/Ceramic Tile, Countertops - Upgraded, Kitchen Island, Recessed Lighting
Family Room
Lvl First26 x 34
Flooring - Hardwood, Recessed Lighting
Primary Bedroom
Lvl Second11 x 20
Bathroom - Full, Walk-In Closet(s), Flooring - Hardwood, Lighting - Overhead
Bedroom 2
Lvl Second11 x 11
Bedroom 3
Lvl Second13 x 15
Walk-In Closet(s), Flooring - Hardwood, Lighting - Overhead
Bedroom 4
Lvl Basement11 x 20
Closet, Flooring - Stone/Ceramic Tile, Lighting - Overhead
Bathroom 1
Lvl Second5 x 9
Bathroom - Tiled With Tub & Shower, Flooring - Stone/Ceramic Tile, Lighting - Sconce
Bathroom 2
Lvl Second5 x 11
Bathroom - Tiled With Tub & Shower, Flooring - Stone/Ceramic Tile, Double Vanity, Lighting - Sconce
Bathroom 3
Lvl Basement6 x 9
Bathroom - Tiled With Shower Stall, Flooring - Stone/Ceramic Tile
Population
18,080
U.S. Census Bureau, ACS 2024 5-Year Estimates (B01003)
Median Household Income
$228K
U.S. Census Bureau, ACS 2024 5-Year Estimates (B19013)
Renter-Occupied Homes
24.1%
U.S. Census Bureau, ACS 2024 5-Year Estimates (B25003)
New Construction Permits — Middlesex County
2,698 housing units permitted in the last 12 months (+3% vs the prior 12 months) — 1,713 in 5+ unit buildings
U.S. Census Bureau, Building Permits Survey (through Jul '26)
ADU Potential
Massachusetts allows one accessory dwelling unit by right in single-family zoning districts statewide (M.G.L. c. 40A §3; 760 CMR 71.00, effective Feb 2025). Estimated maximum ADU size for this property: 900 sq ft (the lesser of 900 sq ft or half the 3,240 sq ft principal dwelling). Lot size: 25,519 sq ft.
Based on listing data, which indicates the property type — not the zoning district. Local dimensional, septic (Title 5), and historic-district requirements still apply. Not legal advice — verify with the municipality.
Listing Agent: Ning Sun
Listing Office: United Real Estate, LLC
MLS® Number: 73579017
Open Houses



Browse More Homes in Lexington
Explore other active listings in the area.
 $4,479,00024 Fiske RoadLexington, MA7 bd7 ba7,668 sqft
 $3,200,0008 Oakmount CircleLexington, MA5 bd3 ba4,047 sqft
 $1,098,000310 Concord AveLexington, MA3 bd3 ba2,140 sqft
 $1,798,00023 Hathaway RdLexington, MA4 bd4 ba3,082 sqft
 $749,90030 Harbell StreetLexington, MA3 bd1 ba950 sqft
 $998,00012 Watertown StLexington, MA3 bd2 ba2,016 sqft