Active
5 Days on market

1327 South St Needham — Photo 1 of 19
$1,349,900
1327 South St, Needham, MA 02492
Needham, MA 02492
Beds
3
Baths
3
SqFt
2,349
Style
Single Family
Built
1920
Classic New England charm nestled on Needham’s most sought-after street offers the perfect blend of character, comfort and everyday livability. The farmers porch sets the tone... inside you’ll find a layout designed for family life, highlighted by a large sunny family room that draws you to nature with a wall of glass showcasing a private yard. Enjoy Summer evening fireflies or Fall morning coffee from your deck or covered porch(s), become a gardener and host parties. The options are limitless. First floor boasts updated kitchen, office, rear entry way w full bathroom and storage, living room w fireplace and dining area with box bay window and built-in hutch. Second floor three large bedrooms, two full bathrooms, large closets, walk-in closet and dedicated laundry area. Detached 2 car garage with carport. If you have been searching for a sense of peace in a town with all the conveniences– Walking trail, Beth Israel Hospital, public transportation, easy access to highway, highly rated school system and a sense of community – come see this well-loved home and make it your own. Interior photos will be added!
Immersive Experience
Market Value Analysis
This Property
Size (SqFt) →Price →This Property$575/sqft
Local Avg (Needham)$572/sqft
1% AboveMarket Average
* Analysis is based on 22 actively listed and recently sold comparable properties strictly within Needham, MA.
Property Details
Financials
Original Price$1,349,900
Annual Taxes$15,488.91
Parking
Garage2
Off-Street7
Interior Specifications
Total Rooms8
Fireplaces1
FlooringWood, Tile, Pine, Flooring - Hardwood
BasementPartial, Bulkhead, Unfinished
Climate & Utilities
HeatingBaseboard, Oil
CoolingNone
WaterPublic
SewerPrivate Sewer
Building & Exterior
Construction--
RoofShingle
FoundationStone
Zoning101 SF Res
Property & Lot
Acres0.62
SqFt Lot27,138
Lot FeaturesCorner Lot
Amenities & Appliances
Water Heater • Range • Dishwasher • Microwave • Refrigerator
Neighborhood
Public Transportation • Walk/Jog Trails • Golf • Medical Facility • Bike Path • Conservation Area
Geography
Floorplan Breakdown
Structural Layout
Second
Master BedroomBedroom 2Bedroom 3Bathroom 2Bathroom 3
First
Living RoomDining RoomKitchenOfficeFamily RoomBathroom 1
Living Room
Lvl First12 x 15
Flooring - Hardwood
Dining Room
Lvl First12 x 8
Ceiling Fan(s), Flooring - Hardwood, Window(s) - Bay/Bow/Box
Kitchen
Lvl First15 x 12
Countertops - Upgraded, Kitchen Island, Open Floorplan, Recessed Lighting
Office
Lvl First11 x 11
Closet/Cabinets - Custom Built, Flooring - Hardwood
Family Room
Lvl First19 x 23
Wood / Coal / Pellet Stove, Ceiling Fan(s), Deck - Exterior, Slider
Master Bedroom
Lvl Second14 x 23
Closet, Flooring - Hardwood
Bedroom 2
Lvl Second12 x 14
Bedroom 3
Lvl Second11 x 18
Walk-In Closet(s), Cedar Closet(s), Flooring - Hardwood
Bathroom 1
Lvl First9 x 8
Bathroom - Full, Bathroom - With Shower Stall
Bathroom 2
Lvl Second8 x 5
Bathroom - Tiled With Tub & Shower
Bathroom 3
Lvl Second8 x 5
Bathroom - With Shower Stall
Population
21,424
U.S. Census Bureau, ACS 2024 5-Year Estimates (B01003)
Median Household Income
$227K
U.S. Census Bureau, ACS 2024 5-Year Estimates (B19013)
Renter-Occupied Homes
10.5%
U.S. Census Bureau, ACS 2024 5-Year Estimates (B25003)
New Construction Permits — Norfolk County
1,189 housing units permitted in the last 12 months (+21% vs the prior 12 months) — 706 in 5+ unit buildings
U.S. Census Bureau, Building Permits Survey (through Jun '26)
ADU Potential
Massachusetts allows one accessory dwelling unit by right in single-family zoning districts statewide (M.G.L. c. 40A §3; 760 CMR 71.00, effective Feb 2025). Estimated maximum ADU size for this property: 900 sq ft (the lesser of 900 sq ft or half the 2,349 sq ft principal dwelling). Lot size: 27,138 sq ft.
Based on listing data, which indicates the property type — not the zoning district. Local dimensional, septic (Title 5), and historic-district requirements still apply. Not legal advice — verify with the municipality.
Listing Provided By
Listing Agent: Lynne C. Stratford
Listing Office: Louise Condon Realty
MLS® Number: 73566667
Related Insights
Real Estate
Aug 25, 2026
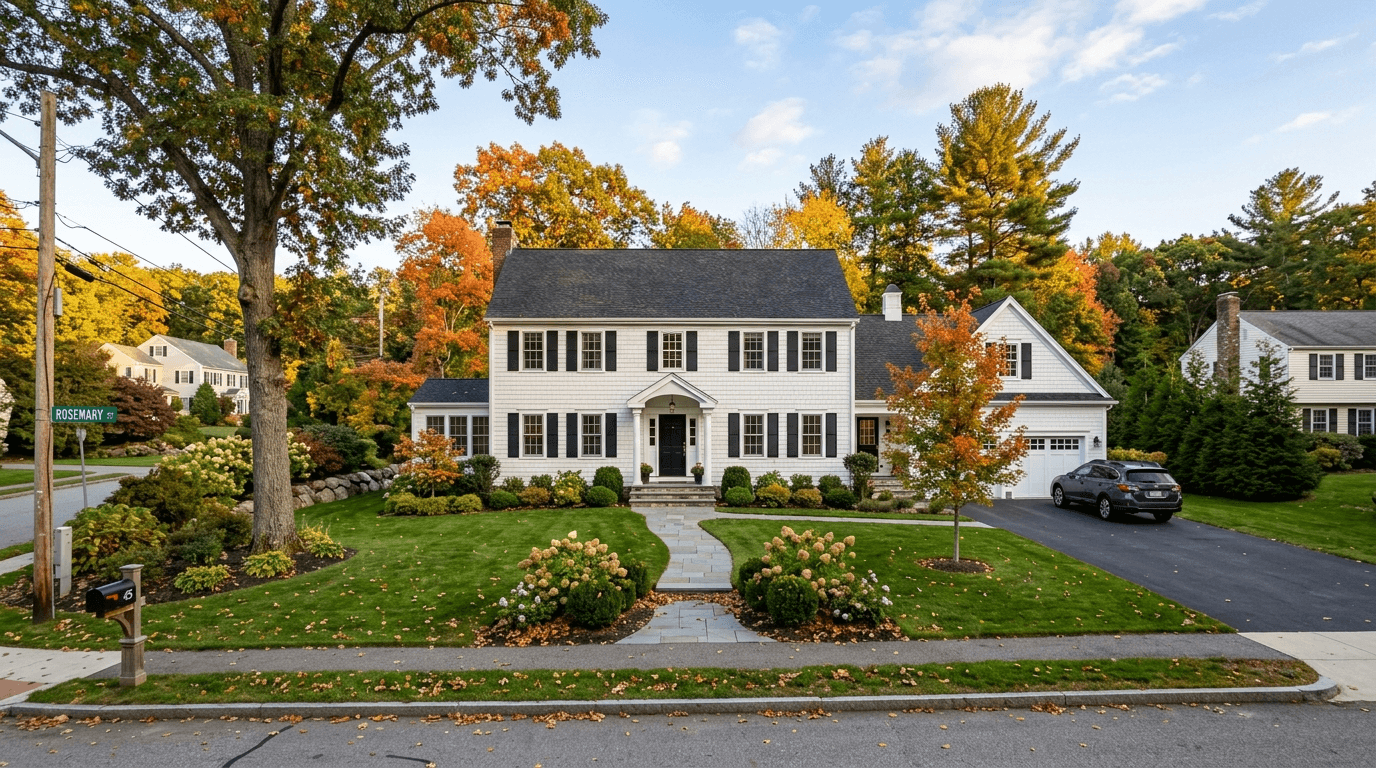
Needham 4+ Bedroom Single-Family Inventory Trends 2026
Real Estate
Aug 10, 2026
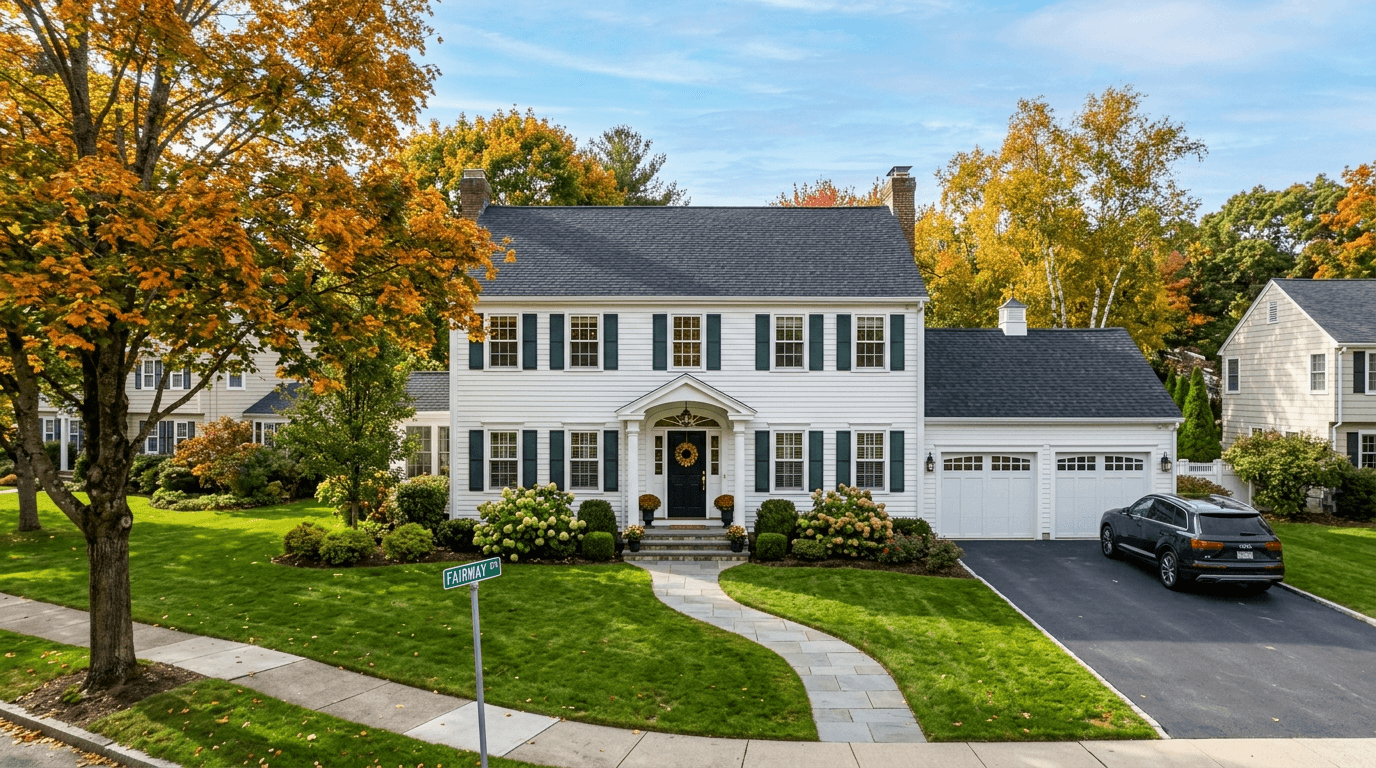
Needham Move-Up Buyers: Turnkey Beats Fixers
Real Estate
Jul 22, 2026
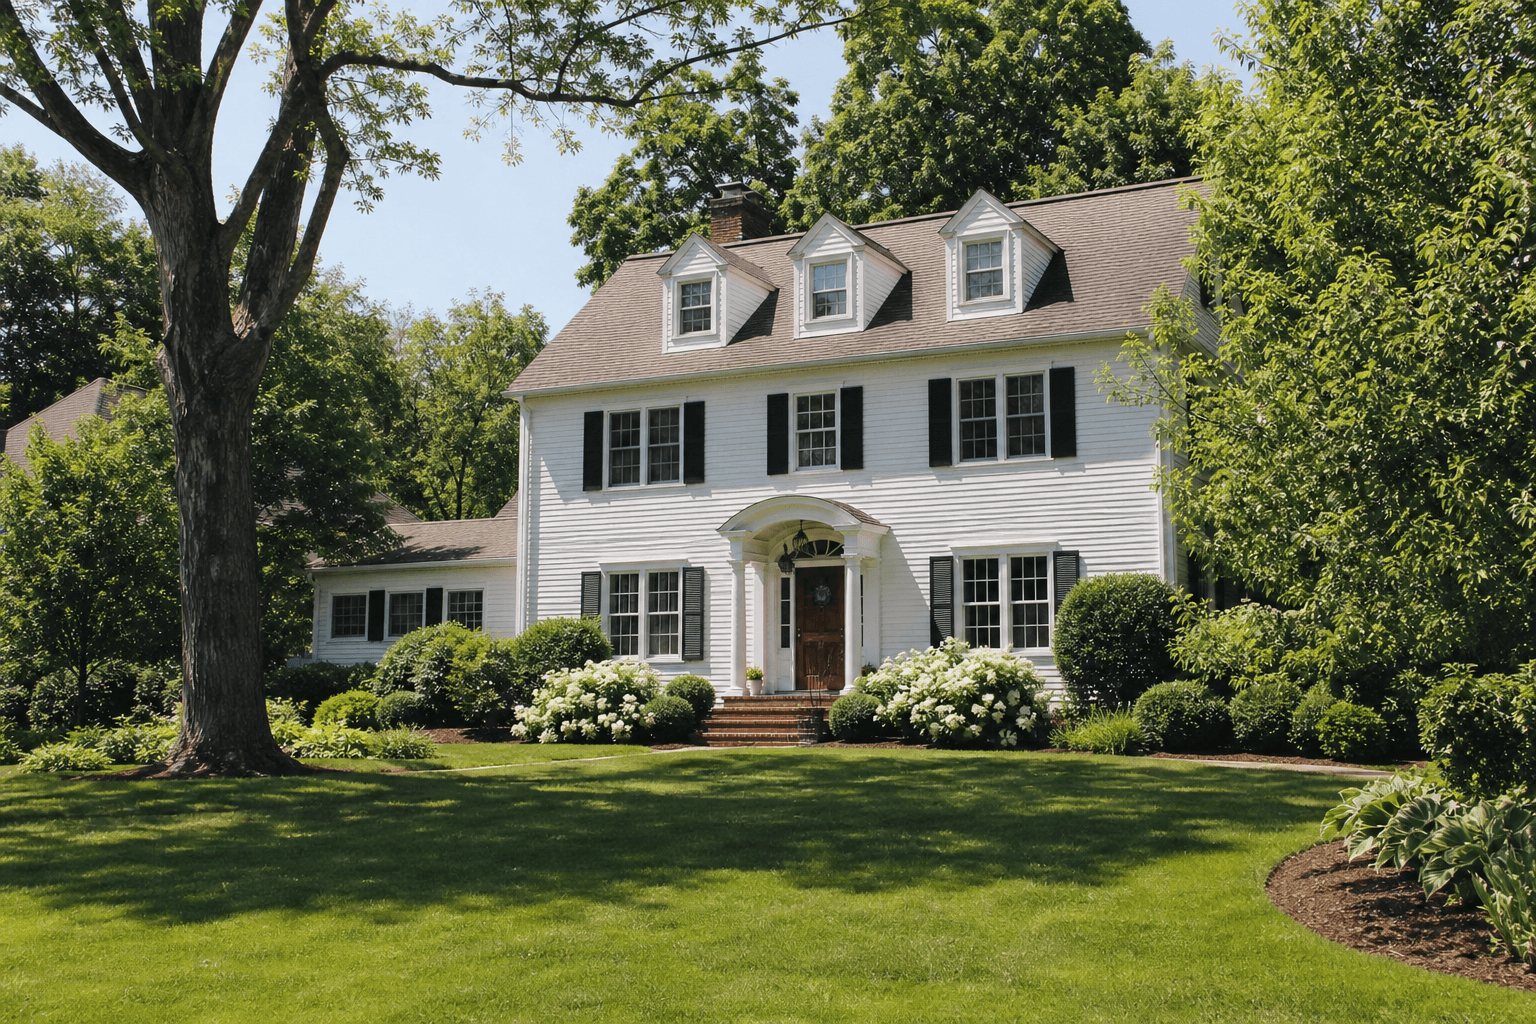
Needham vs. Newton: What the Same Budget Buys

Real Estate
Jul 13, 2026
How New Housing Law Affects Buyers
Real Estate
Jul 7, 2026
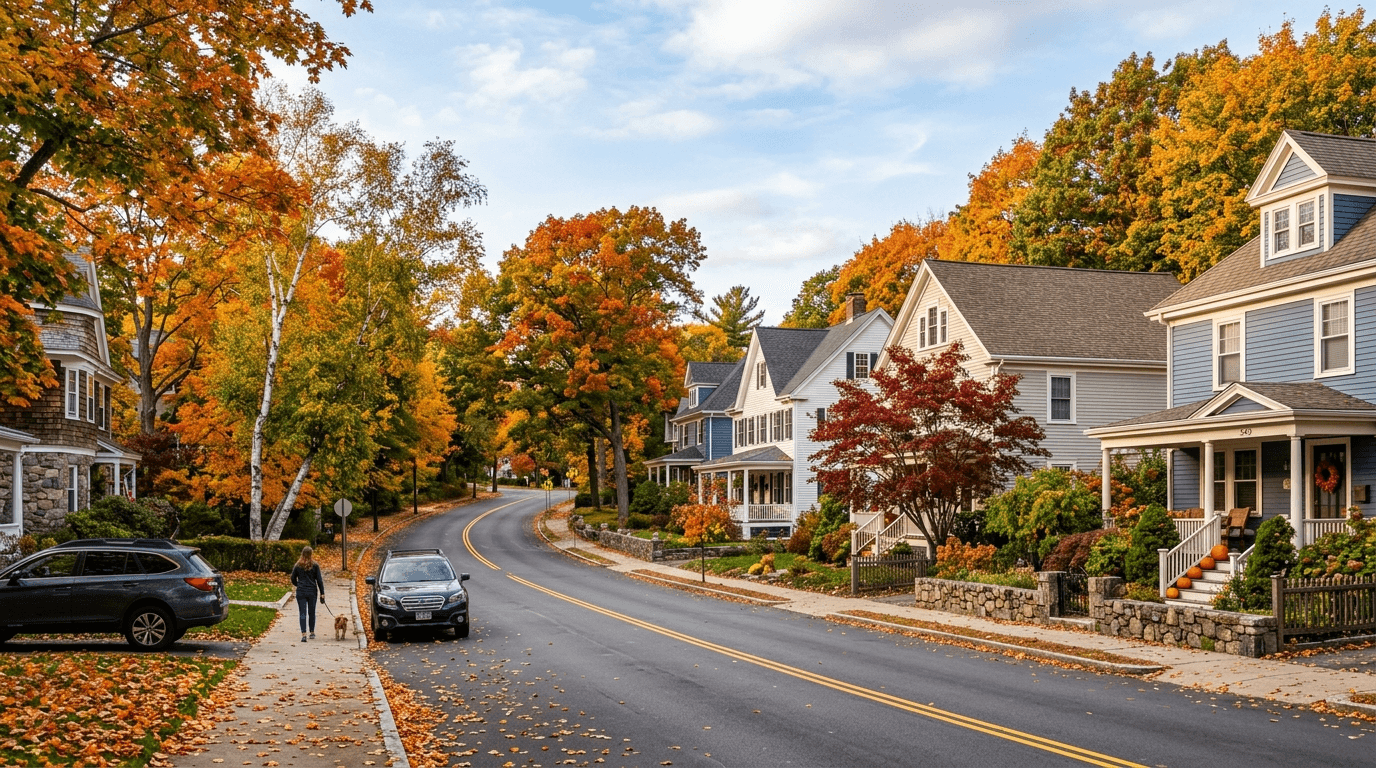
Why Fall Can Give Needham Homebuyers an Edge
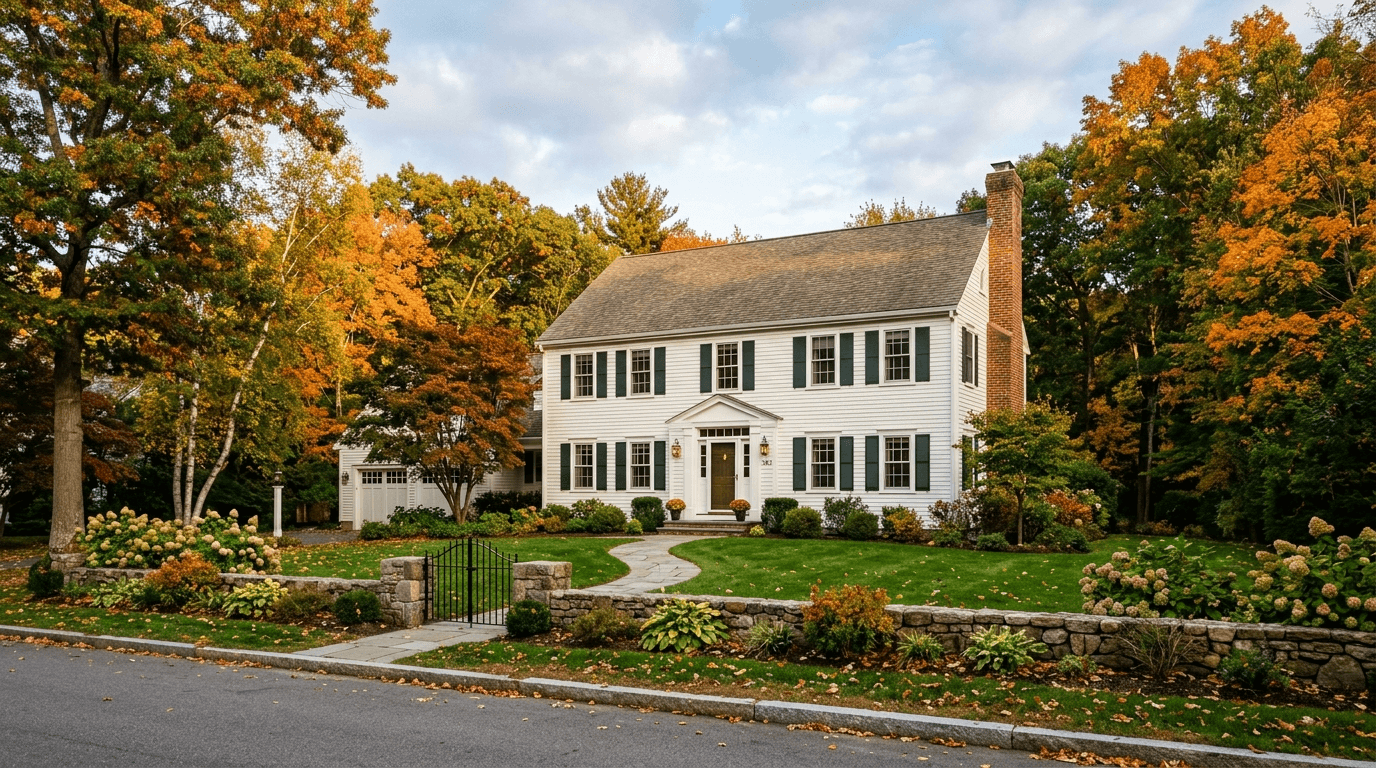
Real Estate
Jul 1, 2026
Recently Sold Homes in Needham MA: Beyond Balanced

Real Estate
Jun 23, 2026
Needham $1.5M Home Tax Bills After a 7.52% Jump
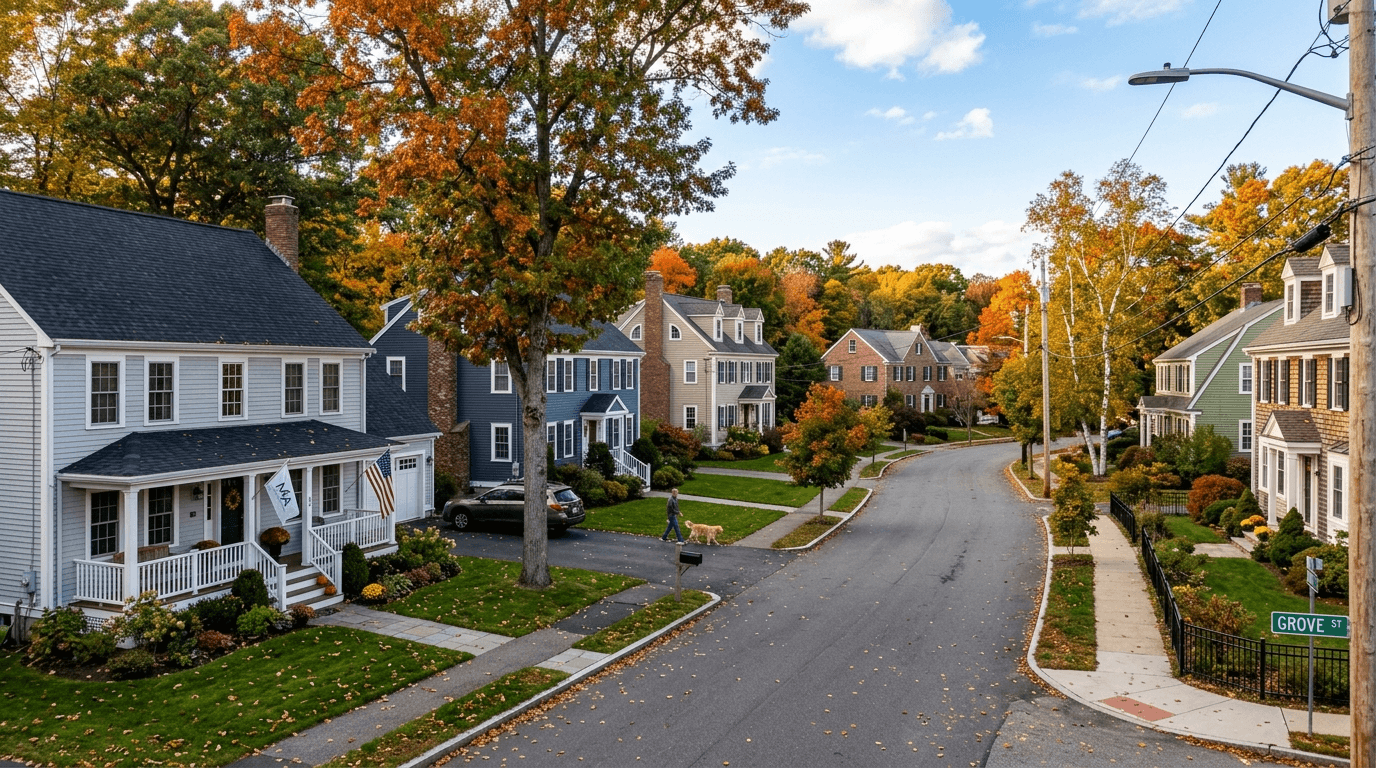
Real Estate
Jun 16, 2026
Needham’s Zip Code Premium Explained
Browse More Homes in Needham
Explore other active listings in the area.


