Active
201 Days on market

620 High Rock St Needham — Photo 1 of 42
Recent Drop: $196,000
$3,195,000$2,999,000
$2,999,000
620 High Rock St, Needham, MA 02492
Needham, MA 02492
Beds
5
Baths
6
SqFt
5,200
Style
Single Family
Built
2021
Rare Find. Stunning turnkey home on 18 SF + coveted, flat corner lot in very desirable area. Experience unparalleled luxury in this meticulously maintained 5,200 SF gem featuring 5 bedrooms and 6 full baths. A dramatic two-story vaulted foyer welcomes you with a flowing floor plan designed for comfort and entertaining. A spectacular chef’s kitchen with gas range, double ovens, breakfast bar, butler’s pantry and pot-filler seamlessly flow into the family room with cozy gas fireplace and built-ins. Highlights include a rare first floor secondary primary suite and beautifully finished 1,000 + SF lower level with full bath, wet bar, wine cooler. The private, professionally landscaped, fenced backyard with stone patio is ideal for a pool, tennis court or ADU. This 4 yr. estate designed for entertaining & multi-generational living is enhanced by $200K + in premium upgrades, is lightly lived in and move-in ready. Reflecting impeccable quality and modern efficiency. Your private tour awaits.
Market Value Analysis
This Property
Size (SqFt) →Price →This Property$577/sqft
Local Avg (Needham)$529/sqft
9% AboveMarket Average
* Analysis is based on 24 actively listed and recently sold comparable properties strictly within Needham, MA.
Property Details
Financials
Original Price$3,195,000
Annual Taxes$29,191
Parking
Garage2
Off-Street4
Interior Specifications
Total Rooms11
Fireplaces1
FlooringTile, Marble, Hardwood, Stone / Slate, Flooring - Hardwood, Flooring - Stone/Ceramic Tile, Flooring - Marble
BasementFull, Finished, Interior Entry, Bulkhead, Sump Pump, Radon Remediation System
Climate & Utilities
HeatingForced Air, Radiant, Heat Pump, Natural Gas
CoolingCentral Air, Heat Pump
WaterPublic
SewerPublic Sewer
Building & Exterior
ConstructionFrame
RoofShingle, Metal
FoundationConcrete Perimeter
ZoningSRB
Property & Lot
Acres0.41
SqFt Lot18,077
Lot FeaturesCorner Lot, Level
Amenities & Appliances
Gas Water Heater • Tankless Water Heater • Range • Dishwasher • Disposal • Trash Compactor • Microwave • Refrigerator • Freezer • Washer • Dryer • Wine Refrigerator • Range Hood • Wine Cooler
Neighborhood
Public Transportation • Shopping • Pool • Tennis Court(s) • Park • Walk/Jog Trails
Geography
Floorplan Breakdown
Structural Layout
Second
Bedroom 2Bedroom 3Bedroom 4Bathroom 2Bathroom 3
Main,First
KitchenFamily RoomMaster BedroomBathroom 1
Main
Office
Kitchen
Lvl Main,FirstSkylight, Vaulted Ceiling(s), Closet/Cabinets - Custom Built, Flooring - Hardwood, Window(s) - Picture, Dining Area, Pantry, Countertops - Stone/Granite/Solid, Kitchen Island, Wet Bar, Cabinets - Upgraded, Exterior Access, Open Floorplan, Recessed Lighting, Slider, Stainless Steel Appliances, Pot Filler Faucet, Gas Stove, Lighting - Pendant, Crown Molding
Office
Lvl MainCloset, Flooring - Hardwood, Window(s) - Picture, Recessed Lighting, Lighting - Overhead, Crown Molding, Pocket Door, Tray Ceiling
Family Room
Lvl Main,FirstCoffered Ceiling(s), Closet/Cabinets - Custom Built, Flooring - Hardwood, Window(s) - Picture, Exterior Access, Open Floorplan, Recessed Lighting, Slider, Crown Molding
Master Bedroom
Lvl Main,FirstBathroom - Full, Bathroom - Double Vanity/Sink, Vaulted Ceiling(s), Walk-In Closet(s), Closet/Cabinets - Custom Built, Flooring - Hardwood, Flooring - Marble, Window(s) - Picture, Recessed Lighting, Lighting - Sconce, Lighting - Overhead, Crown Molding
Bedroom 2
Lvl SecondBedroom 3
Lvl SecondWalk-In Closet(s), Flooring - Hardwood, Window(s) - Picture, Lighting - Overhead, Crown Molding, Half Vaulted Ceiling(s)
Bedroom 4
Lvl SecondCloset, Flooring - Hardwood, Window(s) - Picture, Lighting - Overhead, Crown Molding, Half Vaulted Ceiling(s)
Bathroom 1
Lvl Main,FirstBathroom - Full, Bathroom - Tiled With Shower Stall, Flooring - Marble, Lighting - Sconce
Bathroom 2
Lvl SecondBathroom - Full, Bathroom - Tiled With Tub & Shower, Flooring - Stone/Ceramic Tile, Window(s) - Picture, Cabinets - Upgraded, Lighting - Sconce, Lighting - Overhead
Bathroom 3
Lvl SecondBathroom - 3/4, Bathroom - Double Vanity/Sink, Flooring - Stone/Ceramic Tile, Lighting - Overhead, Crown Molding
Property History
Price Drop
$2,999,000
Was $3,195,000
May 15, 2026
MLS® 73475061
Listed
$3,195,000
Feb 6, 2026
MLS® 73475061
Population
21,424
U.S. Census Bureau, ACS 2024 5-Year Estimates (B01003)
Median Household Income
$227K
U.S. Census Bureau, ACS 2024 5-Year Estimates (B19013)
Renter-Occupied Homes
10.5%
U.S. Census Bureau, ACS 2024 5-Year Estimates (B25003)
New Construction Permits — Norfolk County
1,189 housing units permitted in the last 12 months (+21% vs the prior 12 months) — 706 in 5+ unit buildings
U.S. Census Bureau, Building Permits Survey (through Jun '26)
ADU Potential
Massachusetts allows one accessory dwelling unit by right in single-family zoning districts statewide (M.G.L. c. 40A §3; 760 CMR 71.00, effective Feb 2025). Estimated maximum ADU size for this property: 900 sq ft (the lesser of 900 sq ft or half the 5,200 sq ft principal dwelling). Lot size: 18,077 sq ft.
Based on listing data, which indicates the property type — not the zoning district. Local dimensional, septic (Title 5), and historic-district requirements still apply. Not legal advice — verify with the municipality.
Listing Provided By
Listing Agent: Paula Meridan
Listing Office: Compass
MLS® Number: 73475061
Related Insights
Real Estate
Aug 25, 2026
Needham 4+ Bedroom Single-Family Inventory Trends 2026
Real Estate
Aug 10, 2026
Needham Move-Up Buyers: Turnkey Beats Fixers
Real Estate
Jul 22, 2026
Needham vs. Newton: What the Same Budget Buys

Real Estate
Jul 13, 2026
How New Housing Law Affects Buyers
Real Estate
Jul 7, 2026
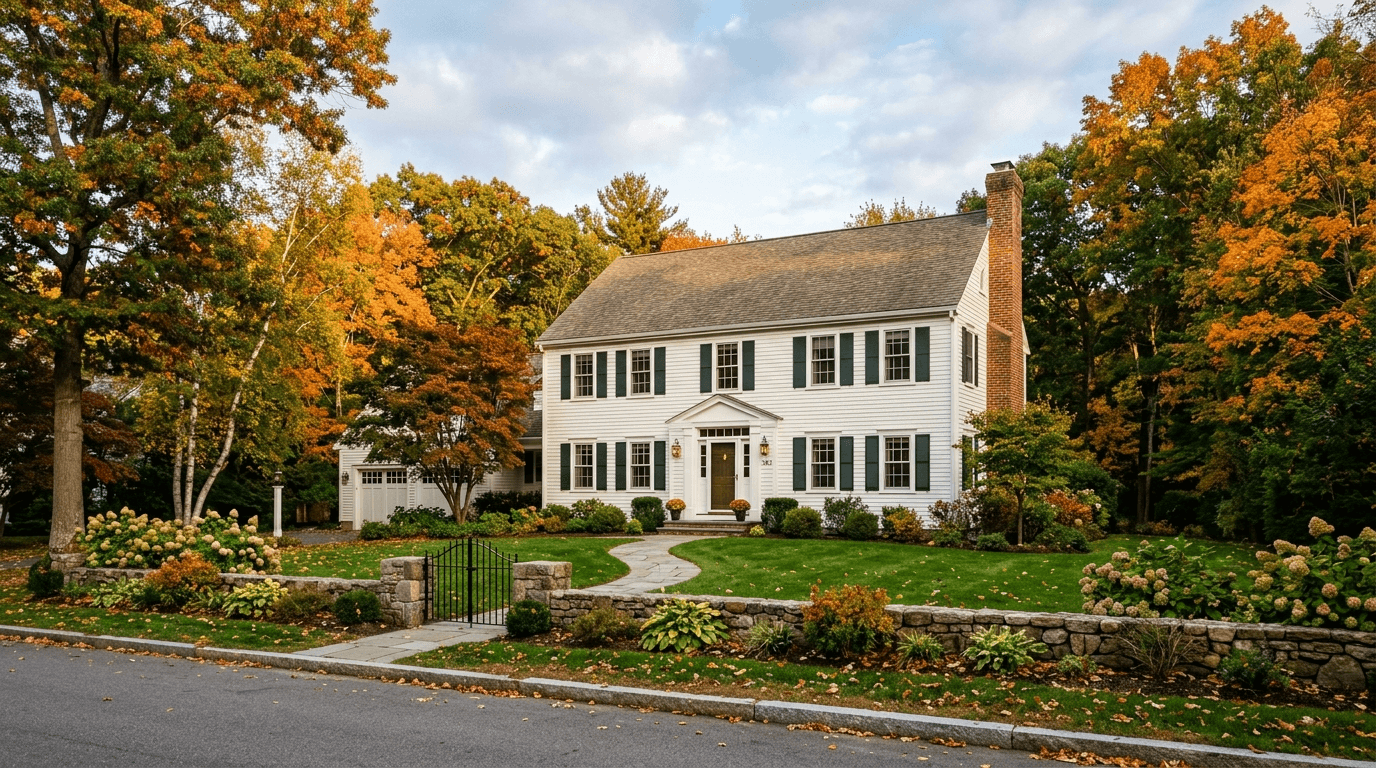
Why Fall Can Give Needham Homebuyers an Edge
Real Estate
Jul 1, 2026
Recently Sold Homes in Needham MA: Beyond Balanced

Real Estate
Jun 23, 2026
Needham $1.5M Home Tax Bills After a 7.52% Jump
Real Estate
Jun 16, 2026
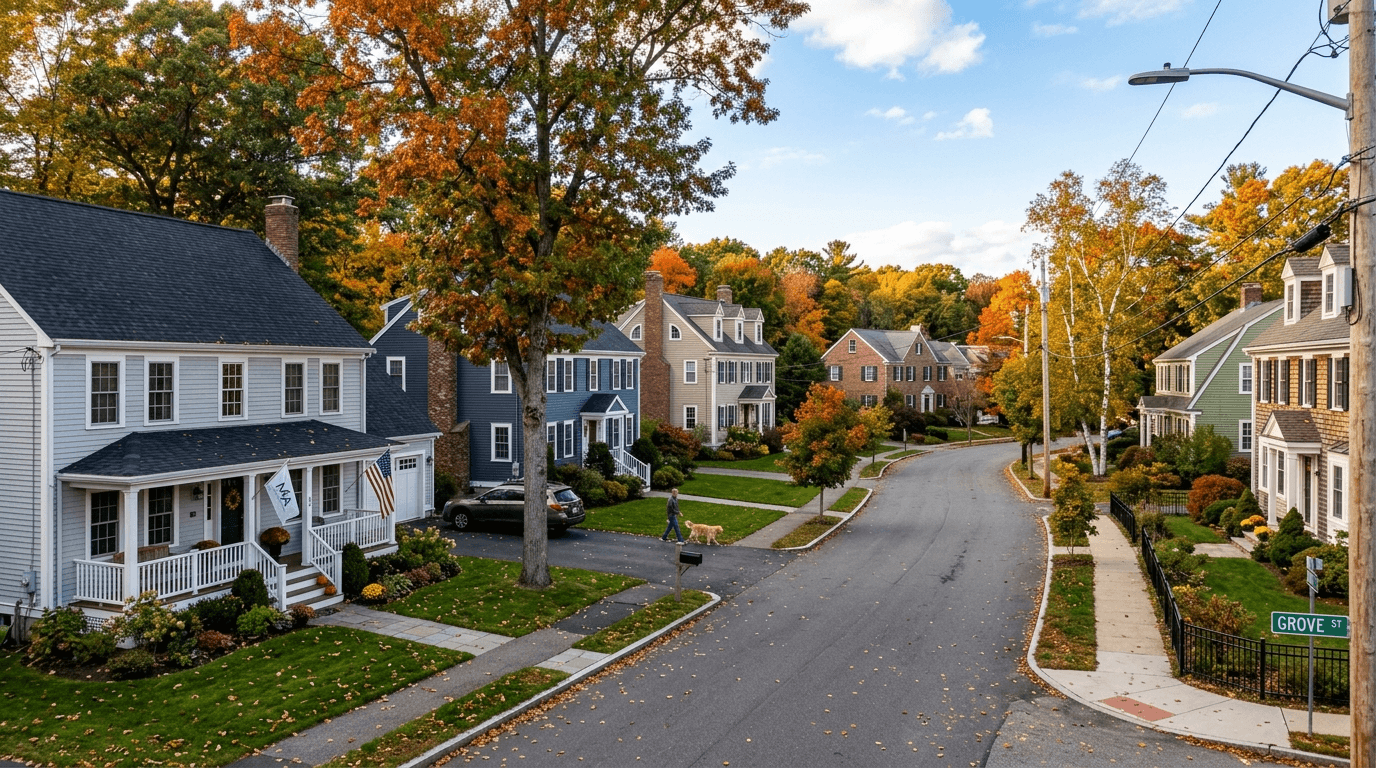
Needham’s Zip Code Premium Explained
Browse More Homes in Needham
Explore other active listings in the area.


