Active
6 Days on market

94 Cynthia Rd Needham — Photo 1 of 41
$2,400,000
94 Cynthia Rd, Needham, MA 02494
Needham, MA 02494
Beds
5
Baths
4
SqFt
4,291
Style
Single Family
Built
2002
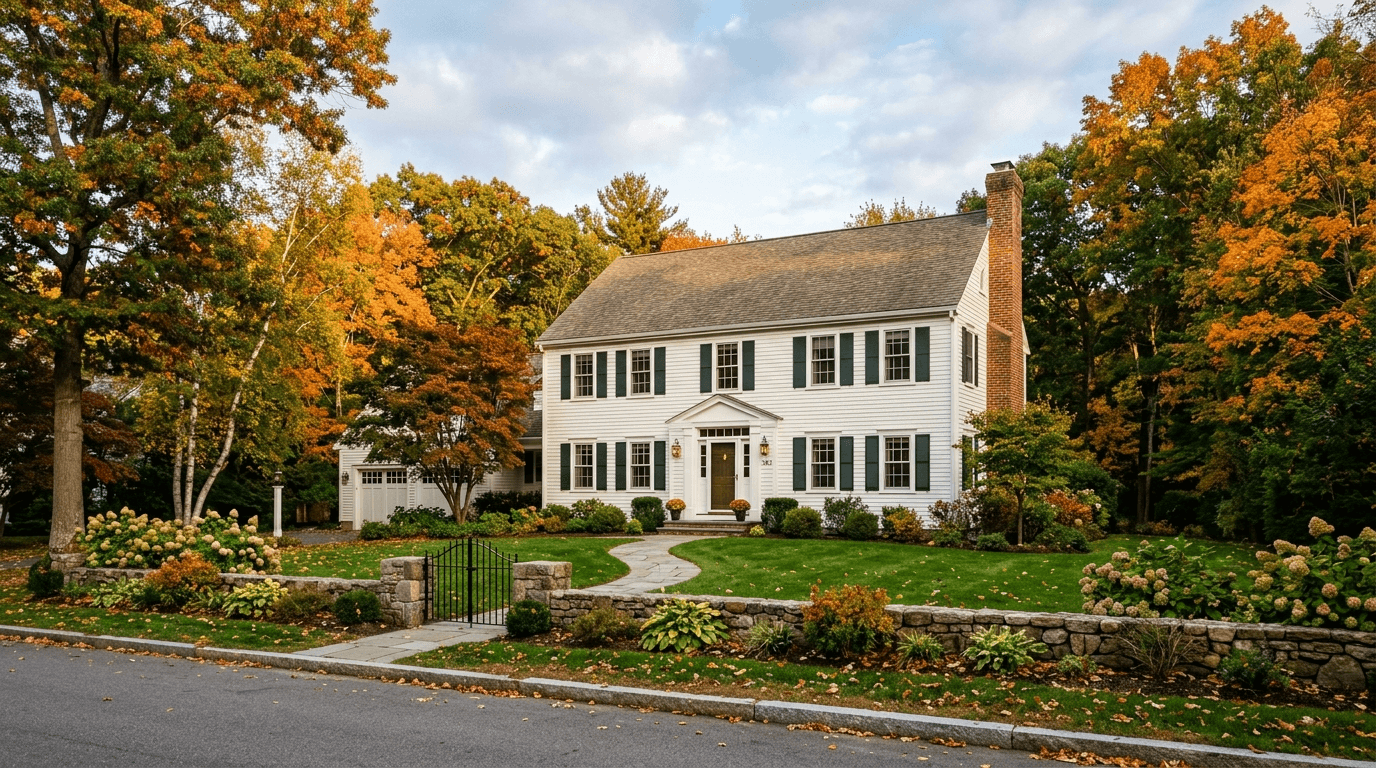
This Needham Colonial Is Built for How You Actually Live. The 2002 colonial sits on a quiet street off Central Avenue, close enough to the new Sunita Williams Elementary School that mornings could mean a short walk instead of a scramble for the car. It's a neighborhood where owners tend to stay put, and this house, with room to spread out both inside and outside, is built to be lived in, not just looked at. Step through the front door and the layout opens up right away: a large foyer, formal living and dining rooms for holiday gatherings and dinner parties, and a kitchen built for real, everyday cooking. Granite counters, a generous island, double ovens, and two dishwashers make it functional for weeknight meals and for hosting without a second thought. The kitchen flows directly into a family room anchored by a fireplace, so whoever's cooking is never cut off from everyone else. A first-floor bedroom and full bath work as a guest suite, private office, or flexible space for extended stays. Upstairs, three more bedrooms share a full bath, and the primary suite has two walk-in closets and a primary bath that feels like you are in a luxury hotel with a double vanity, a walk-in shower, and stone tile underfoot.The finished, walkout lower level adds another 1,640 square feet beyond the home's 4,247 square feet above grade, so this isn't a basement in the traditional sense. It's an exercise room, a game room, and a home office, with a walkout leading up a few steps to the pool deck, so the transition from a workday to an evening swim is easy, not a production.Outside, the backyard is built for the warm months: a heated inground pool, a fenced yard, and a sprinkler system that keeps the landscaping looking cared for without extra effort. The solar panels are fully owned, not leased, which matters when thinking about long-term costs instead of just the next few years. A two-car attached garage and a paved driveway with room for six cars round out the 0.29-acre lot.This is a home built for space and proximity to one of Needham's newer schools, with a backyard that actually gets used, not just admired.
Market Value Analysis
This Property
Size (SqFt) →Price →This Property$559/sqft
Local Avg (Needham)$559/sqft
At Market Avg
* Analysis is based on 24 actively listed and recently sold comparable properties strictly within Needham, MA.
Property Details
Financials
Original Price$2,400,000
Annual Taxes$25,451
Parking
Garage2
Off-Street6
Interior Specifications
Total Rooms9
Fireplaces1
FlooringFlooring - Wall to Wall Carpet, Flooring - Stone/Ceramic Tile
BasementFull, Finished, Walk-Out Access, Interior Entry
Climate & Utilities
HeatingForced Air, Baseboard, Oil
CoolingCentral Air
WaterPublic
SewerPublic Sewer
Building & Exterior
Construction--
Roof--
FoundationConcrete Perimeter
ZoningR1
Property & Lot
Acres0.29
SqFt Lot12,807
Lot FeaturesLevel
Amenities & Appliances
Water Heater • Range • Oven • Dishwasher • Disposal • Microwave • Refrigerator • Washer • Dryer • Range Hood • Water Softener
Neighborhood
Public Transportation • Shopping • Pool • Tennis Court(s) • Park • Walk/Jog Trails
Geography
Floorplan Breakdown
Structural Layout
Second
Master BedroomBedroom 2Bedroom 3Bedroom 4Bathroom 2Bathroom 3
First
Living RoomDining RoomKitchenFamily RoomBedroom 5Bathroom 1
Basement
Office
Living Room
Lvl FirstFlooring - Hardwood, Window(s) - Bay/Bow/Box, Lighting - Sconce
Dining Room
Lvl FirstFlooring - Hardwood, Window(s) - Bay/Bow/Box, Lighting - Overhead
Kitchen
Lvl FirstSkylight, Flooring - Hardwood, Dining Area, Pantry, Countertops - Stone/Granite/Solid, Kitchen Island, Exterior Access, Open Floorplan, Recessed Lighting, Second Dishwasher, Stainless Steel Appliances, Lighting - Pendant
Office
Lvl BasementCloset, Flooring - Wall to Wall Carpet, Lighting - Overhead
Family Room
Lvl FirstFlooring - Hardwood, Exterior Access, Open Floorplan, Recessed Lighting
Master Bedroom
Lvl SecondBathroom - Full, Bathroom - Double Vanity/Sink
Bedroom 2
Lvl SecondBedroom 3
Lvl SecondCloset, Flooring - Wall to Wall Carpet, Lighting - Overhead
Bedroom 4
Lvl SecondCloset, Flooring - Wall to Wall Carpet, Lighting - Overhead
Bedroom 5
Lvl FirstCloset, Flooring - Hardwood, Lighting - Overhead
Bathroom 1
Lvl FirstBathroom - Full, Bathroom - With Shower Stall, Flooring - Stone/Ceramic Tile, Lighting - Overhead, Pedestal Sink
Bathroom 2
Lvl SecondBathroom - Full, Bathroom - Double Vanity/Sink, Bathroom - With Shower Stall, Bathroom - With Tub, Flooring - Stone/Ceramic Tile, Countertops - Stone/Granite/Solid, Lighting - Sconce, Lighting - Overhead
Bathroom 3
Lvl SecondBathroom - Full, Bathroom - Tiled With Shower Stall, Closet - Linen, Flooring - Stone/Ceramic Tile, Double Vanity, Recessed Lighting, Lighting - Sconce
Population
11,035
U.S. Census Bureau, ACS 2024 5-Year Estimates (B01003)
Median Household Income
$180K
U.S. Census Bureau, ACS 2024 5-Year Estimates (B19013)
Renter-Occupied Homes
27.8%
U.S. Census Bureau, ACS 2024 5-Year Estimates (B25003)
New Construction Permits — Norfolk County
1,189 housing units permitted in the last 12 months (+21% vs the prior 12 months) — 706 in 5+ unit buildings
U.S. Census Bureau, Building Permits Survey (through Jun '26)
ADU Potential
Massachusetts allows one accessory dwelling unit by right in single-family zoning districts statewide (M.G.L. c. 40A §3; 760 CMR 71.00, effective Feb 2025). Estimated maximum ADU size for this property: 900 sq ft (the lesser of 900 sq ft or half the 4,291 sq ft principal dwelling). Lot size: 12,807 sq ft.
Based on listing data, which indicates the property type — not the zoning district. Local dimensional, septic (Title 5), and historic-district requirements still apply. Not legal advice — verify with the municipality.
Listing Provided By
Listing Agent: Migdolmoore Team
Listing Office: Gibson Sotheby's International Realty
MLS® Number: 73566361
Related Insights
Real Estate
Aug 25, 2026
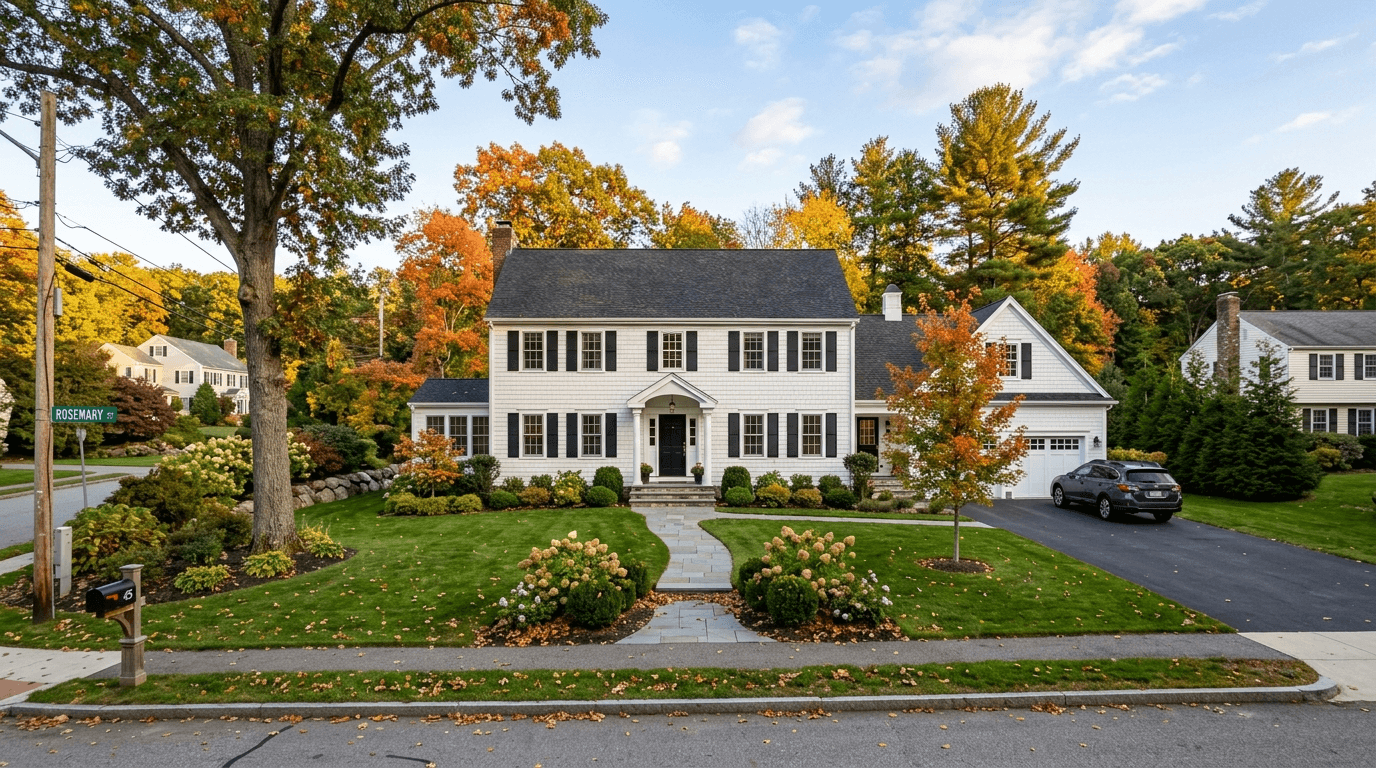
Needham 4+ Bedroom Single-Family Inventory Trends 2026
Real Estate
Aug 10, 2026
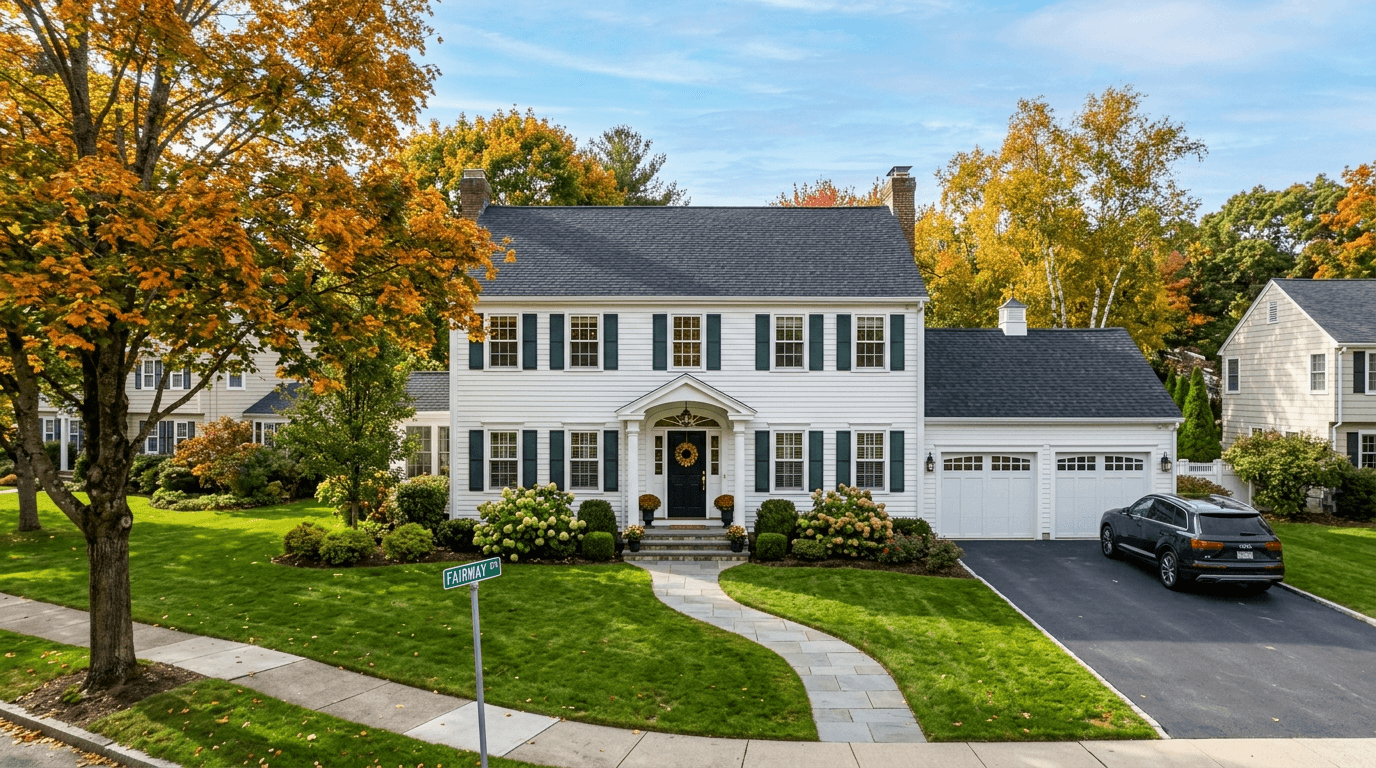
Needham Move-Up Buyers: Turnkey Beats Fixers
Real Estate
Jul 22, 2026
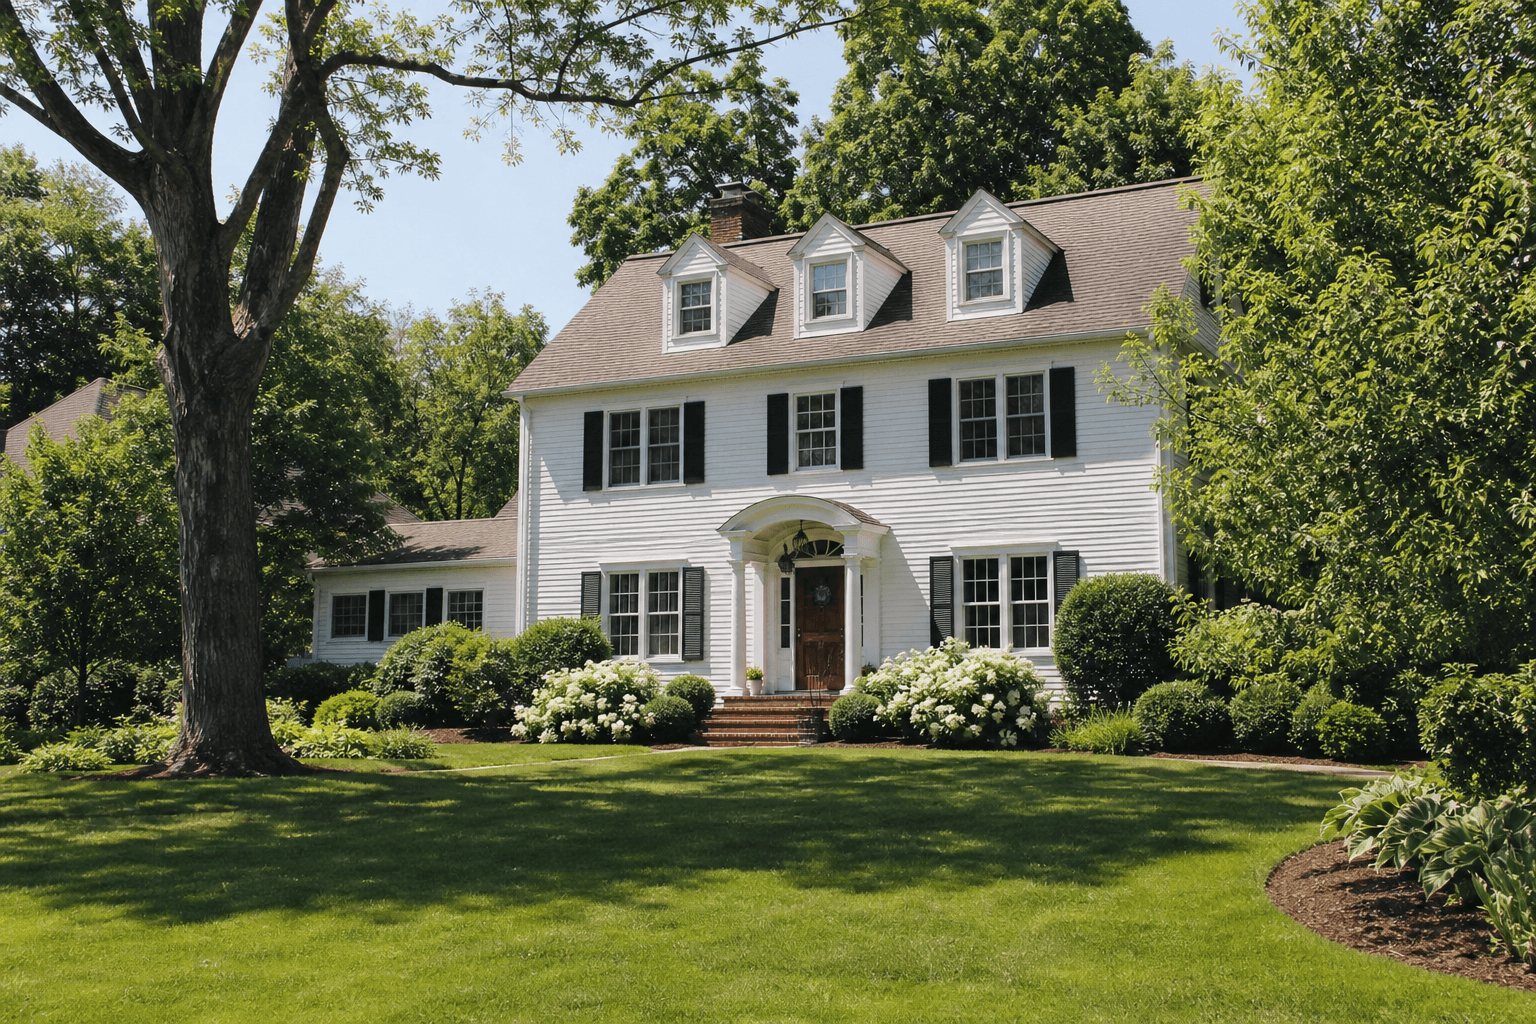
Needham vs. Newton: What the Same Budget Buys

Real Estate
Jul 13, 2026
How New Housing Law Affects Buyers
Real Estate
Jul 7, 2026
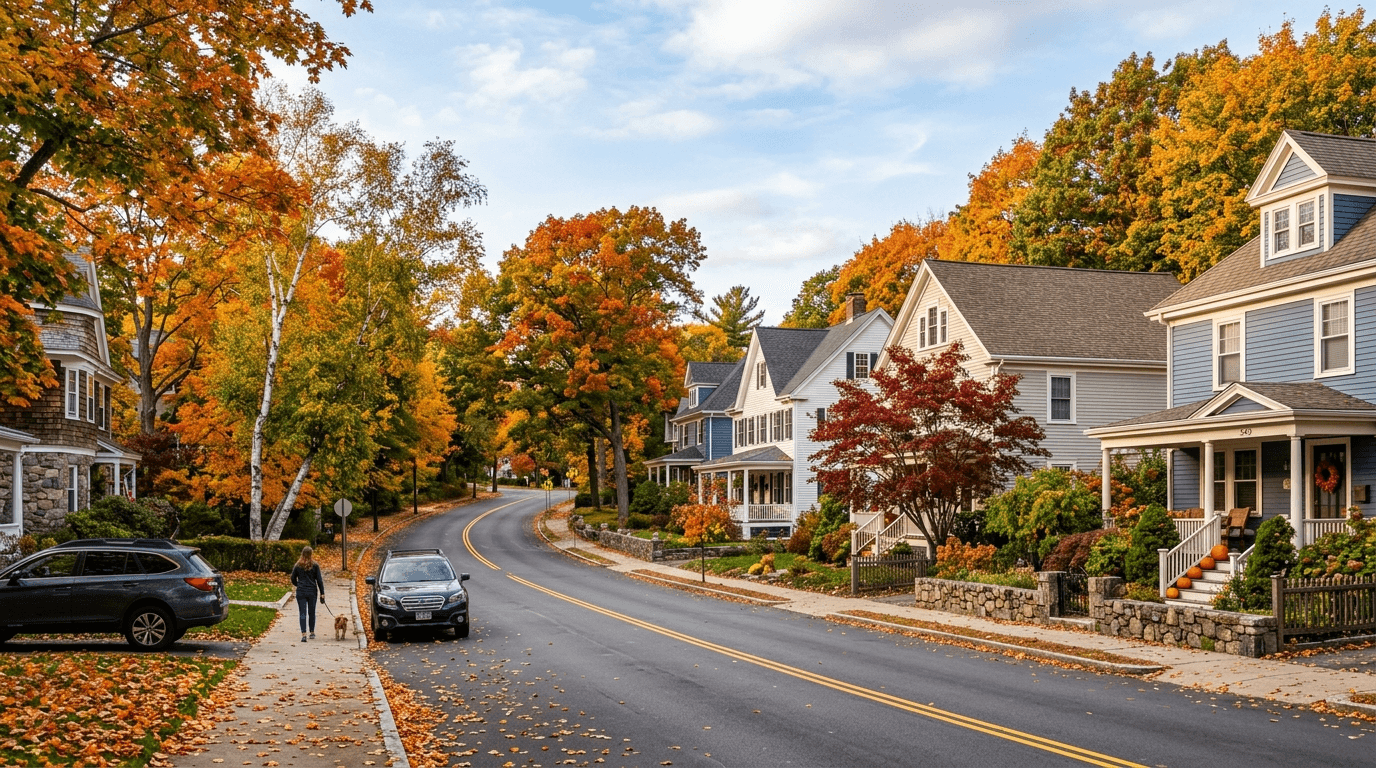
Why Fall Can Give Needham Homebuyers an Edge
Real Estate
Jul 1, 2026
Recently Sold Homes in Needham MA: Beyond Balanced

Real Estate
Jun 23, 2026
Needham $1.5M Home Tax Bills After a 7.52% Jump
Real Estate
Jun 16, 2026
Needham’s Zip Code Premium Explained
Browse More Homes in Needham
Explore other active listings in the area.


